- Home
- Lift Cabin Designs in Dubai
Dubai · Story and Core
Lift cabin designs,
considered in context.
Explore supplier cabin design references for home, passenger, panoramic, platform and goods lifts. Compare visual finishes, then confirm model suitability with a site review.
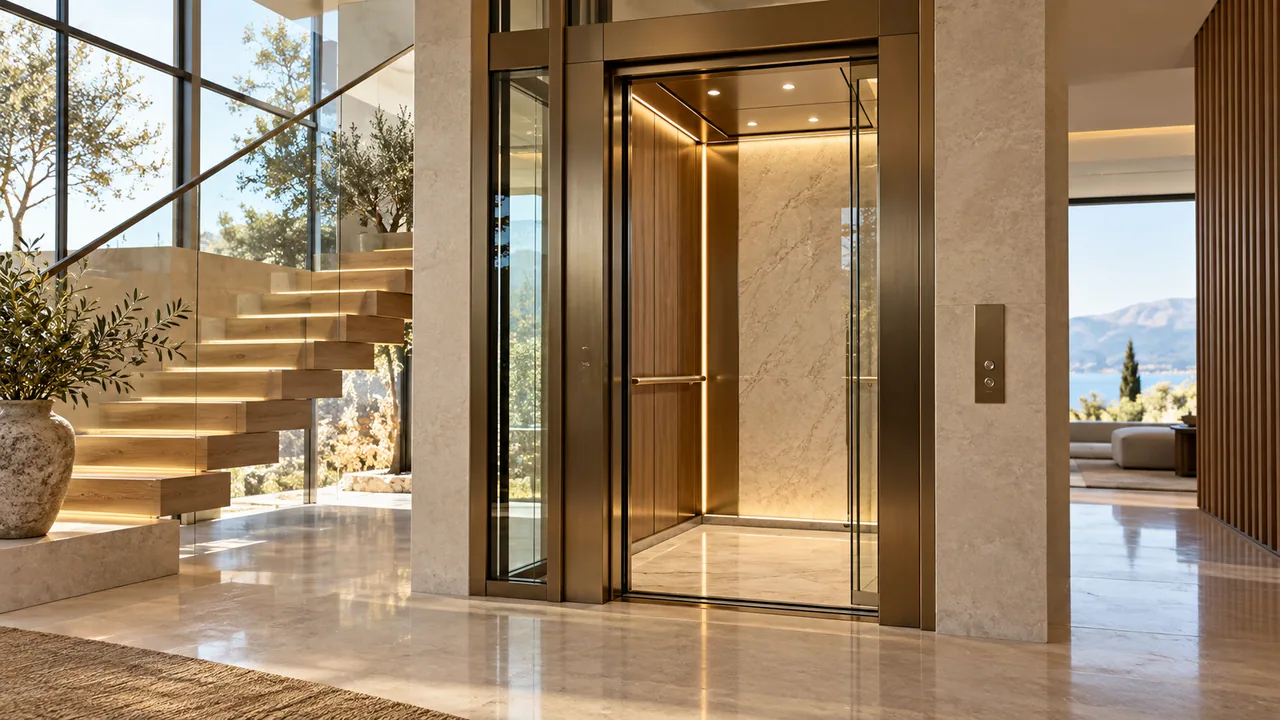
The detail matters
Choose a direction, then verify the specification.
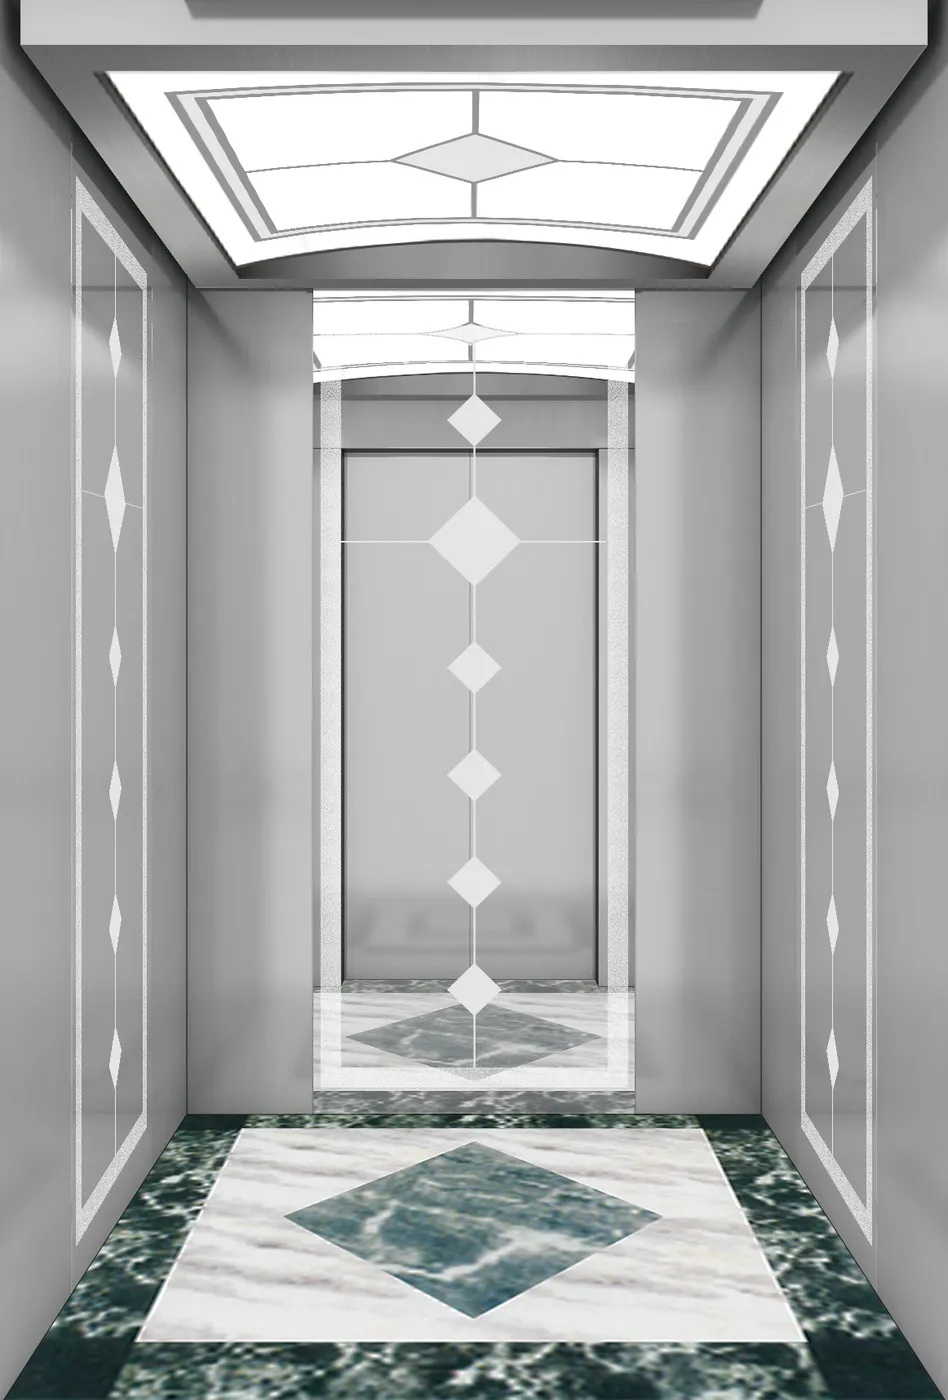
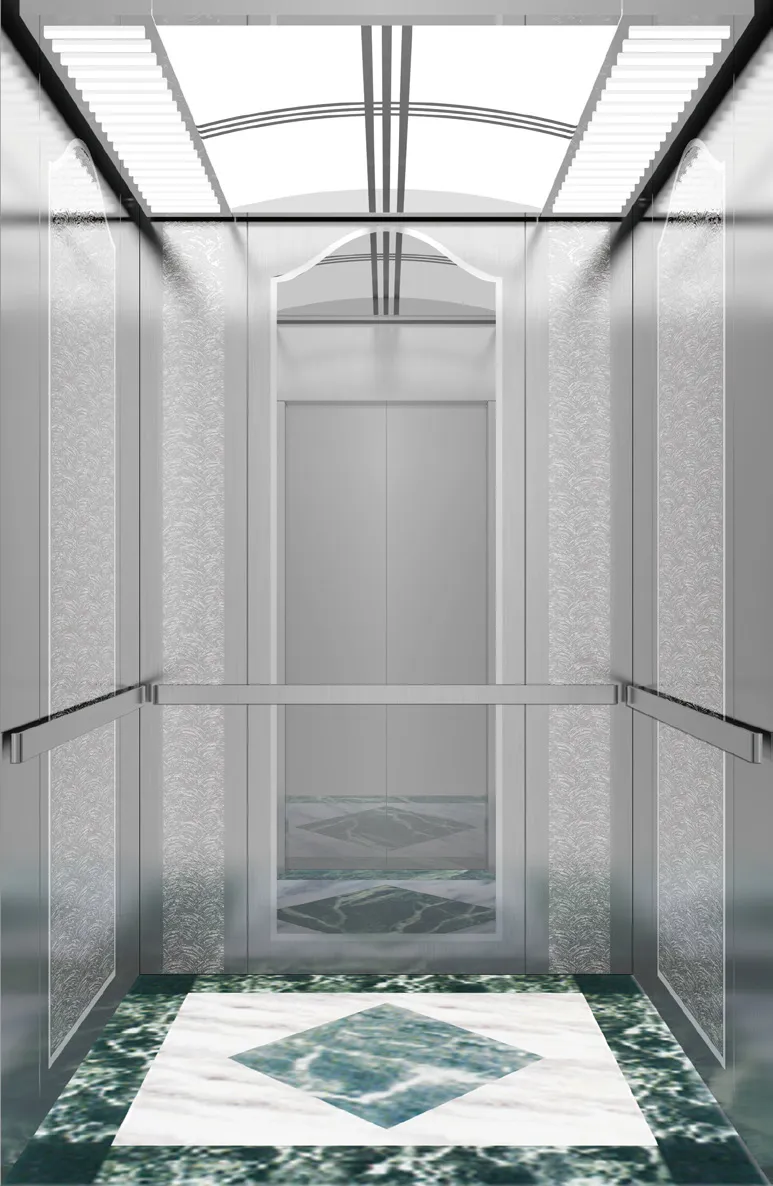
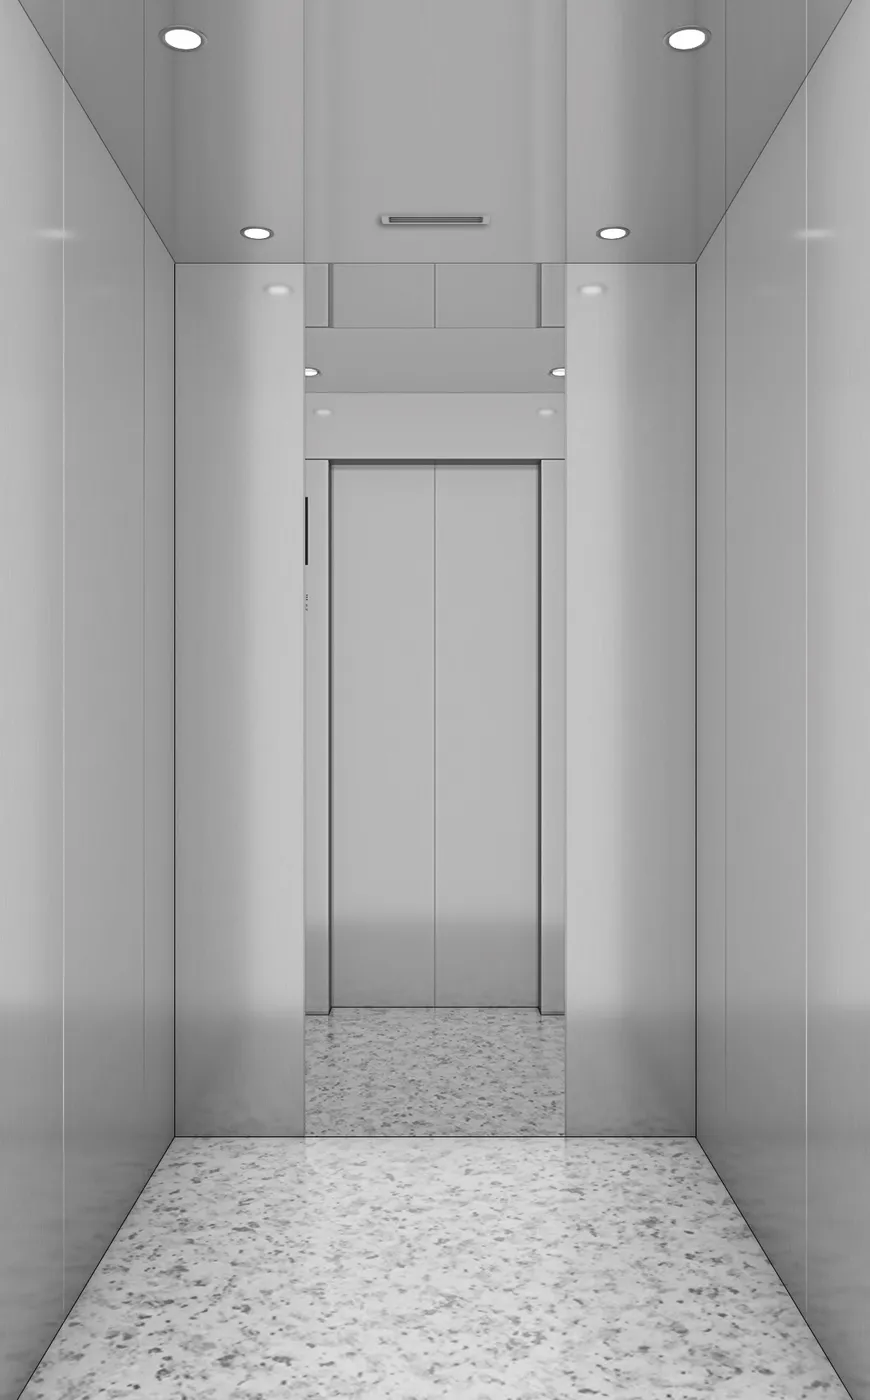
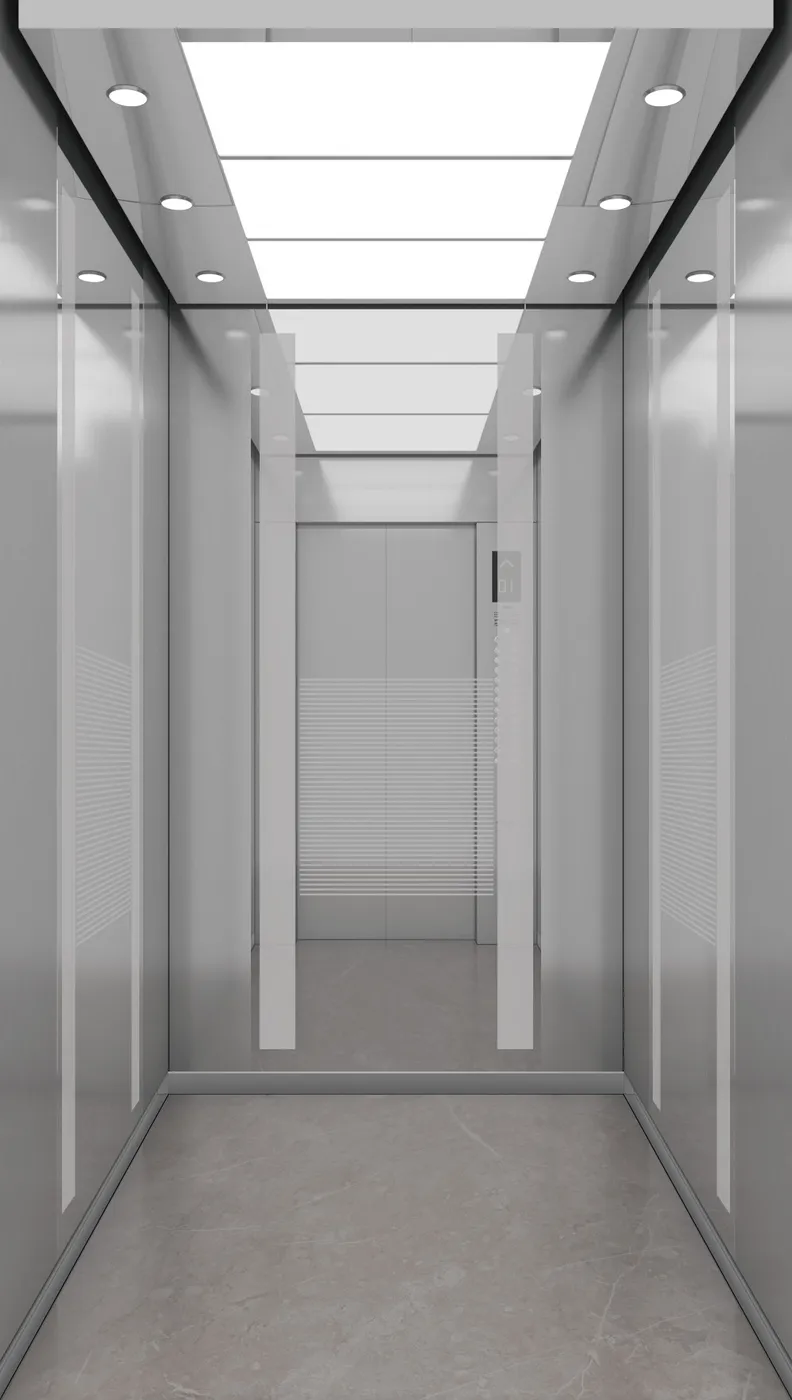
Browse lift cabin design references by lift type and compare the visual elements that shape a cabin: wall finish, handrail, flooring, ceiling, lighting and glazing. These images help start a conversation about the look and feel of a lift.
A catalogue image does not confirm that a particular cabin, finish or dimension is available for your building. The selected supplier must confirm the model, technical requirements, options and current availability against the project.
The detail matters
What to compare in a lift cabin.
- Lift type and use: home, passenger, panoramic, platform or goods movement.
- Materials and finish: how the cabin relates to adjacent floors, doors and wall finishes.
- Light and visibility: ceiling treatment, integrated lighting and any glazing options offered by the model.
- Access and circulation: door position and usable space, confirmed from manufacturer drawings.
- Care and durability: cleaning needs, finish maintenance and supplier support.
Do not select from appearance alone. Compare each visual choice with the lift’s intended use, the site dimensions, the written specification and the available aftercare.
Supplier catalogue references
Browse 214 lift cabin designs by category.
Use these supplier images to compare visual directions; final model, finish, availability and technical suitability depend on the supplier and project.
Warm stone, timber and metallic finishes for residential settings.
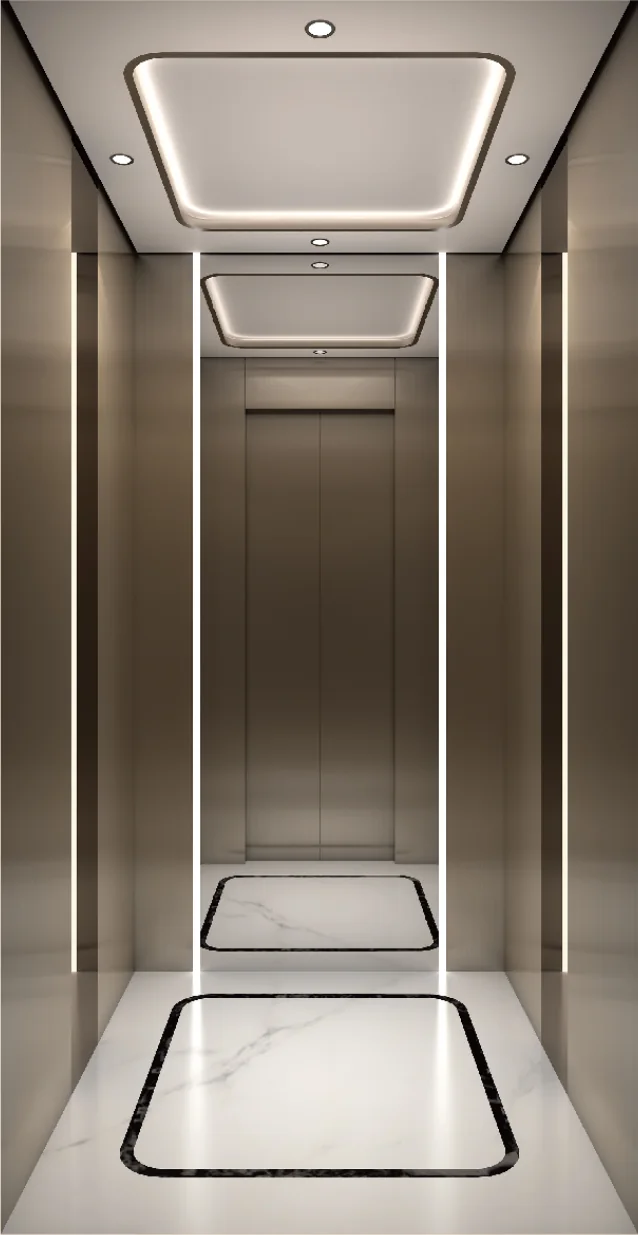
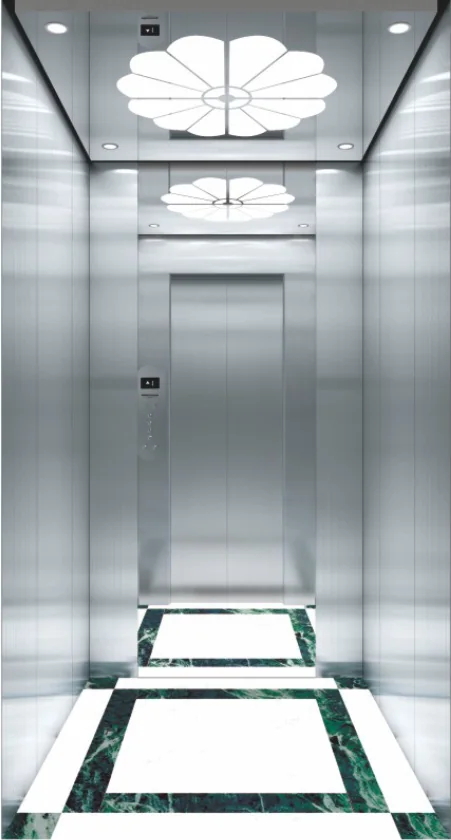
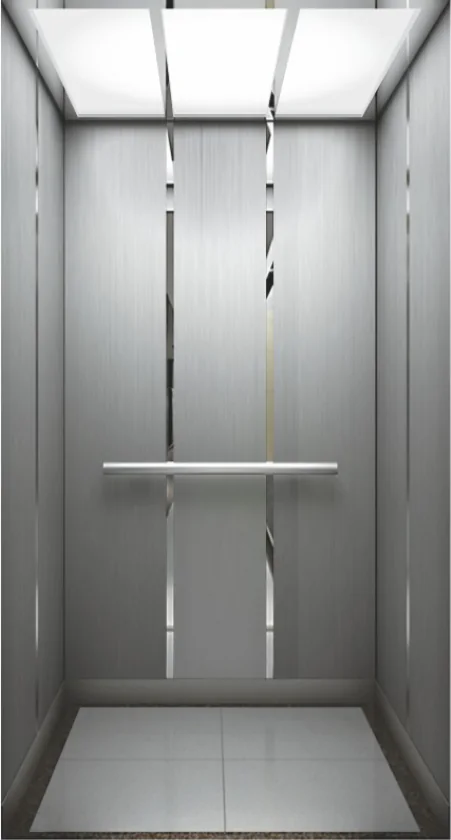
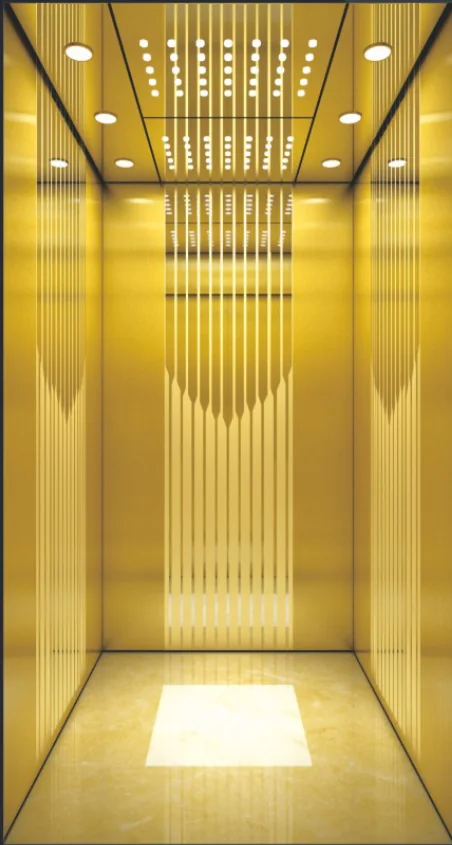
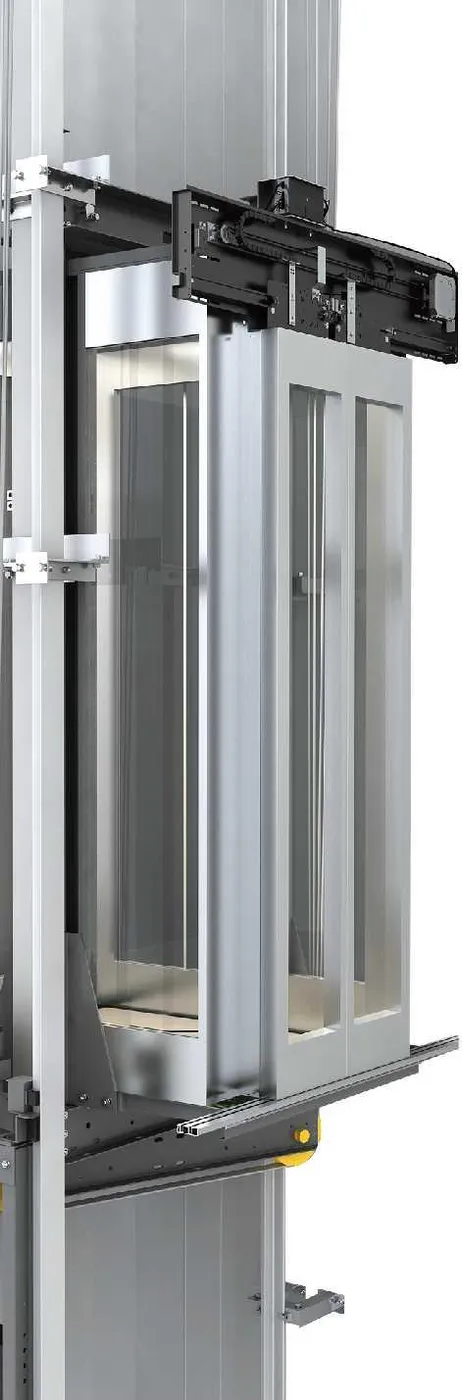
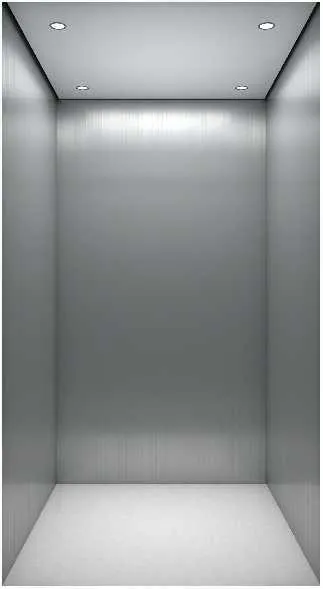
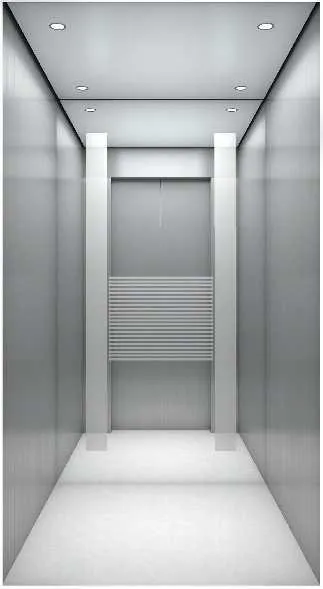
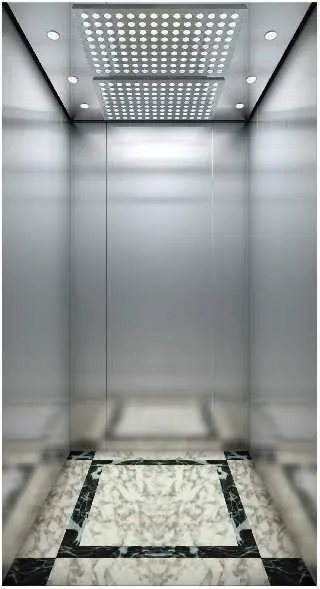
View all 18 home & villa lifts designs
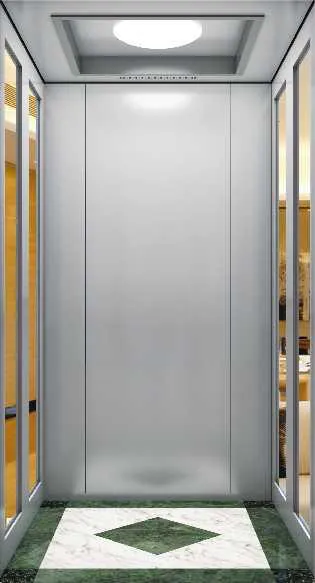
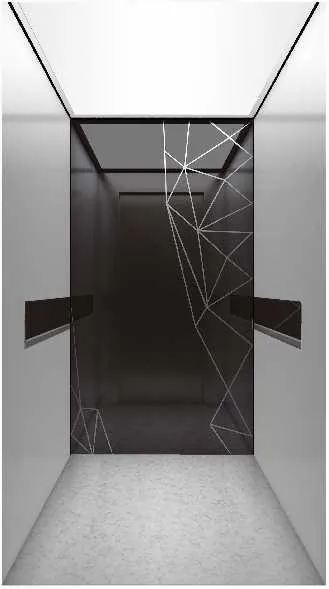
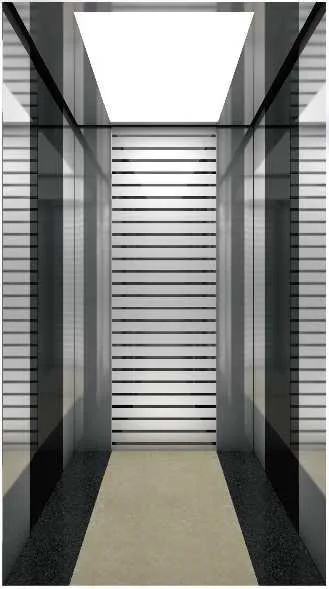
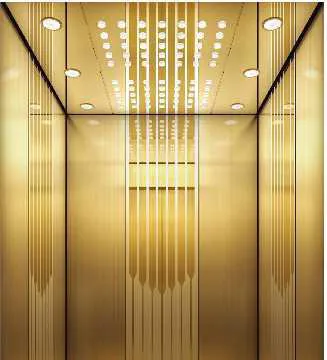
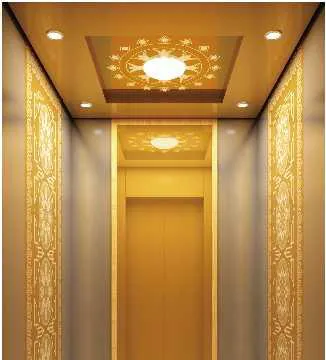
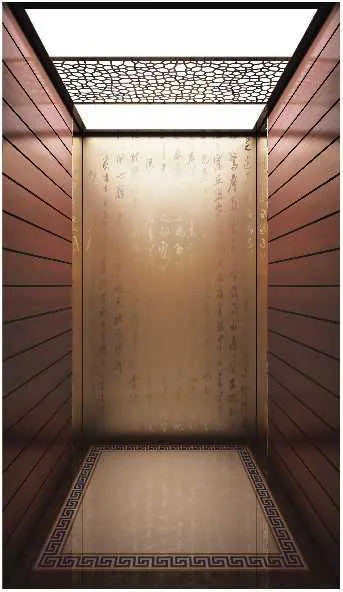
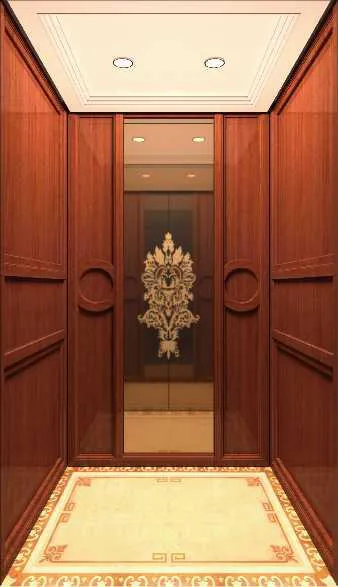
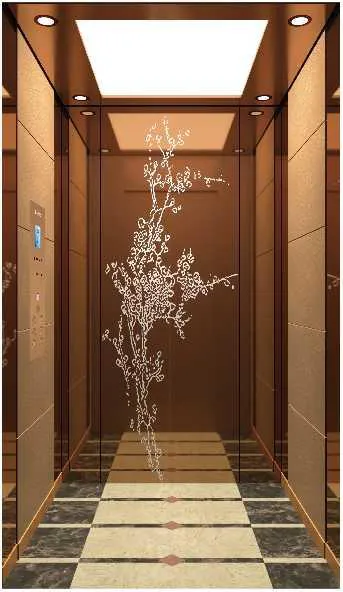
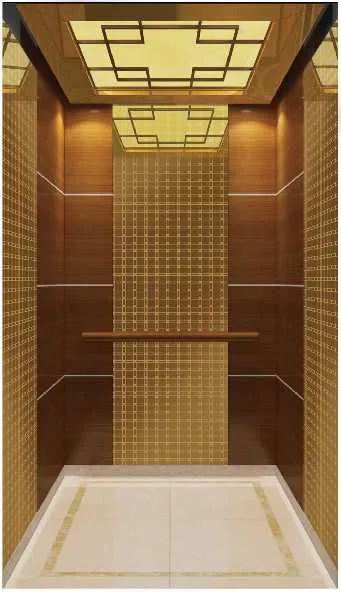
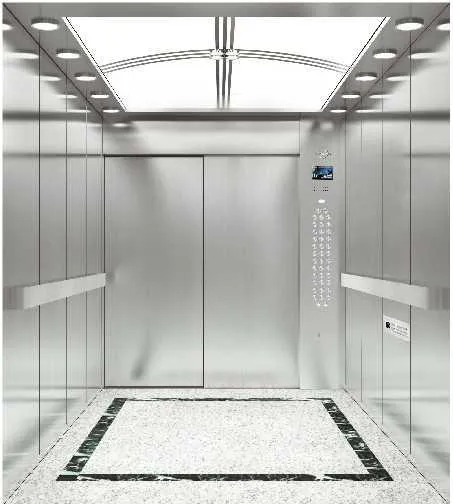
Cabin designs for residential buildings, workplaces and hospitality.
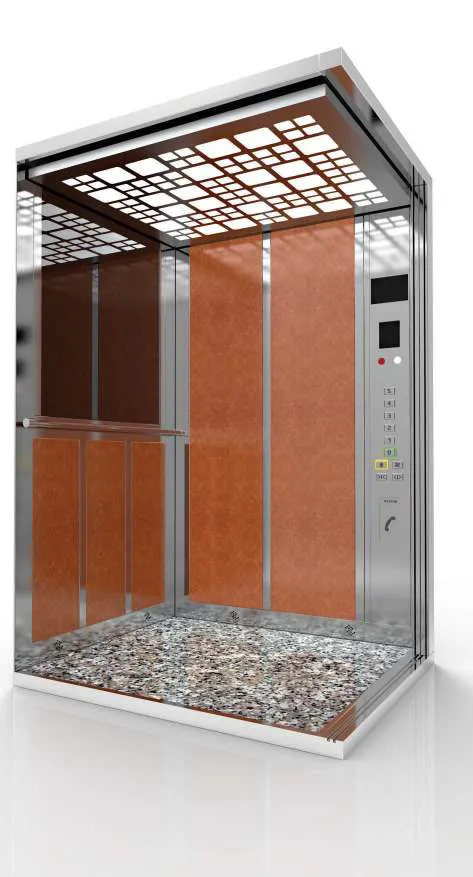
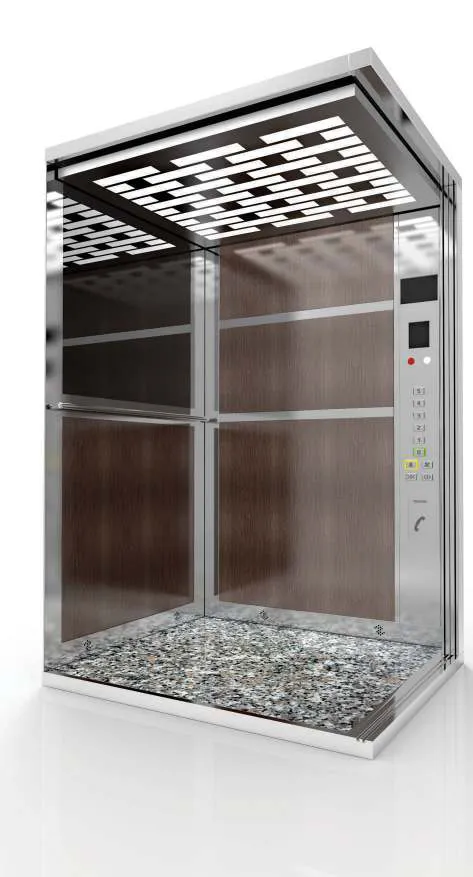
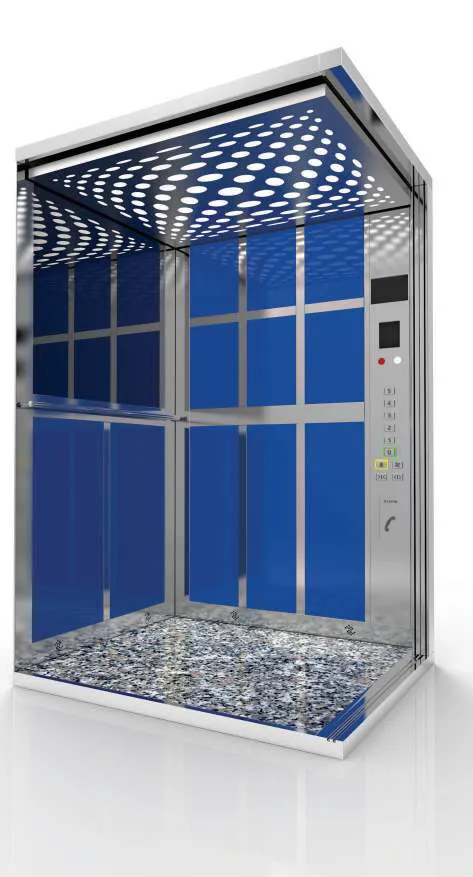
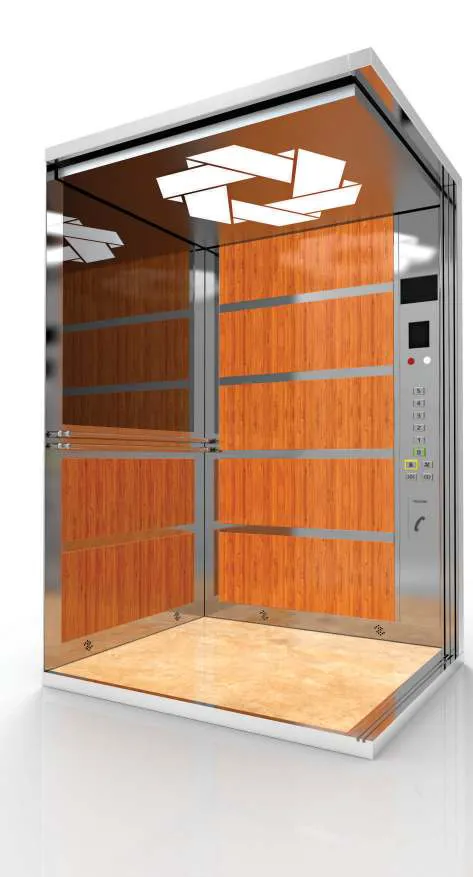
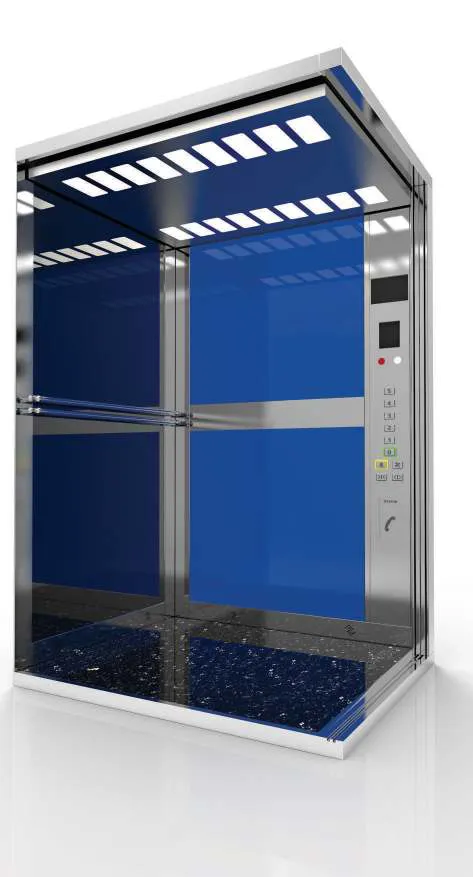
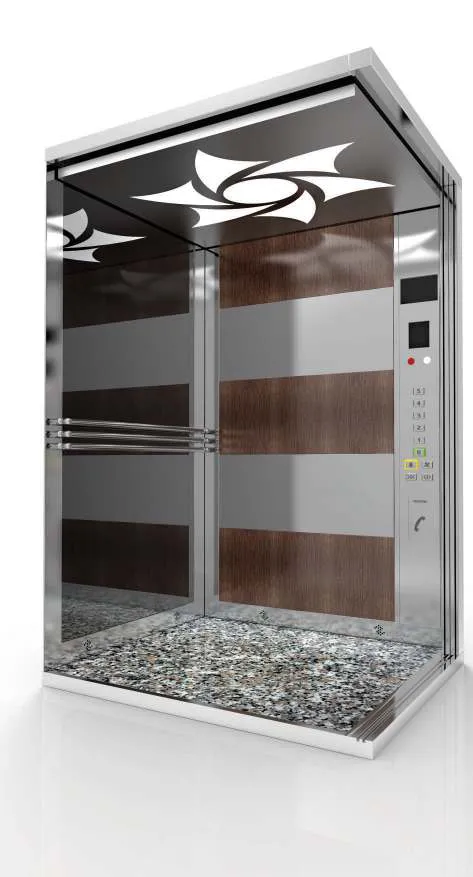
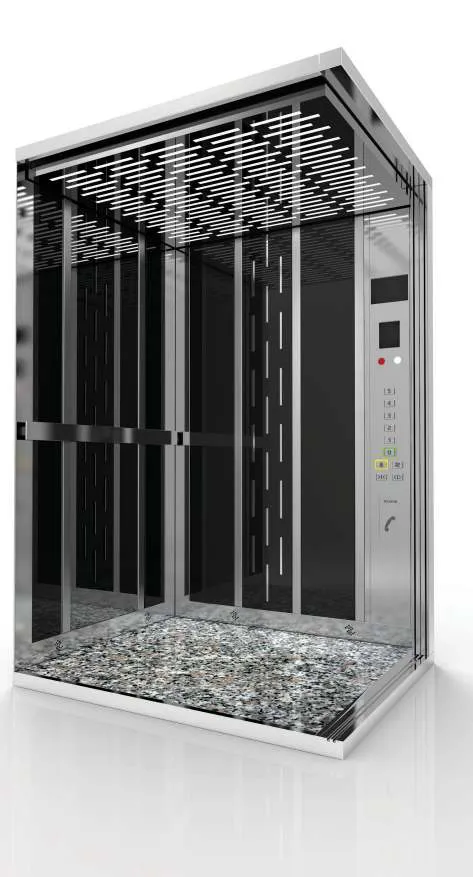
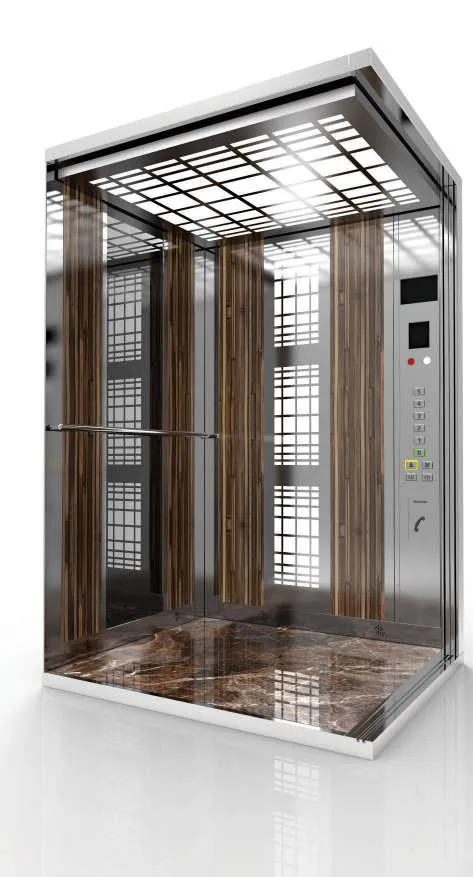
View all 128 passenger lifts designs
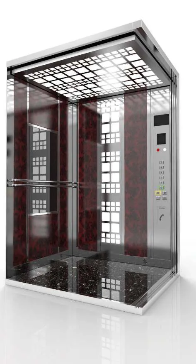
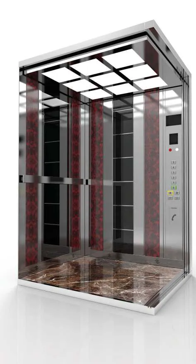
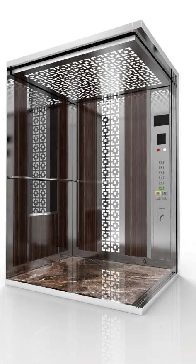
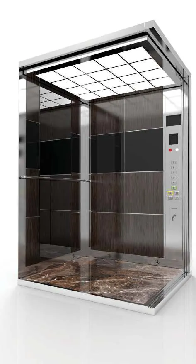
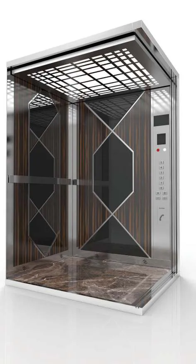
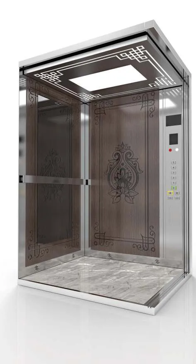
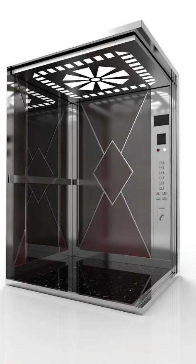
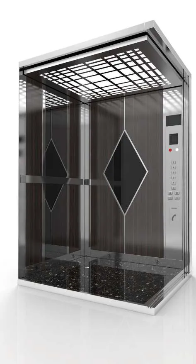
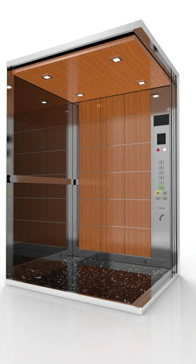
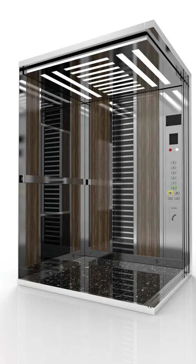
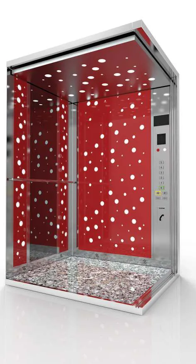
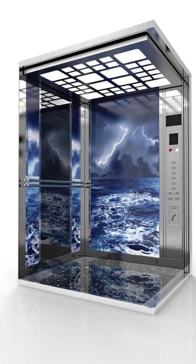
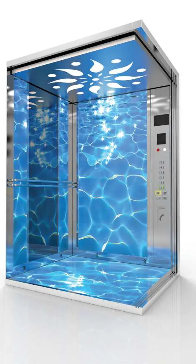
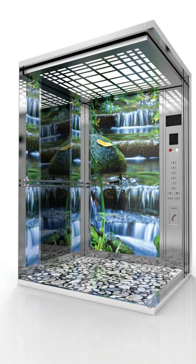
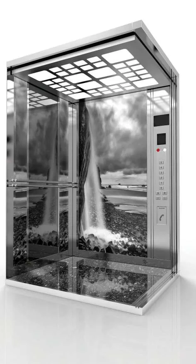
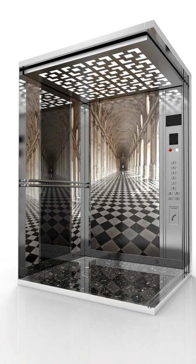
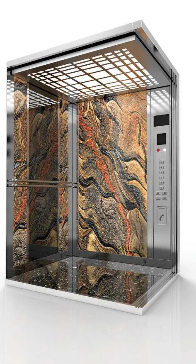
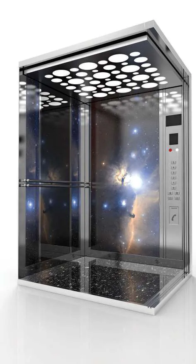
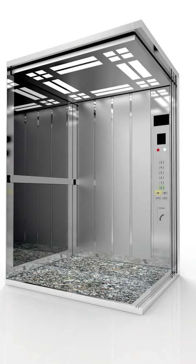
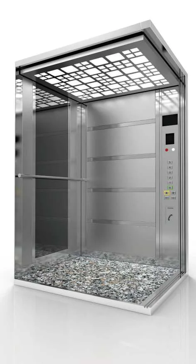
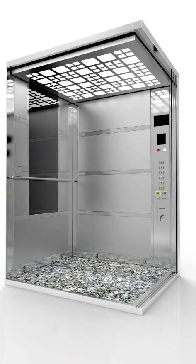
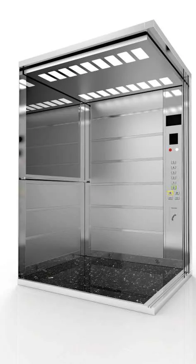
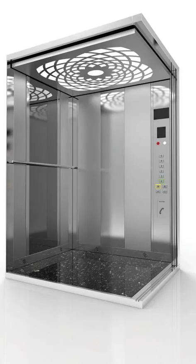
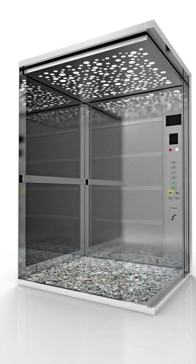
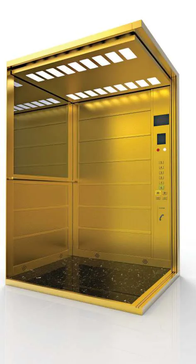
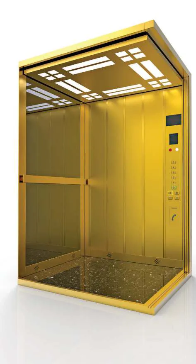
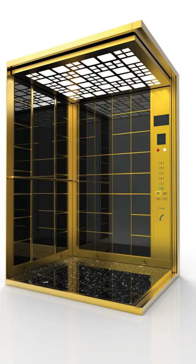
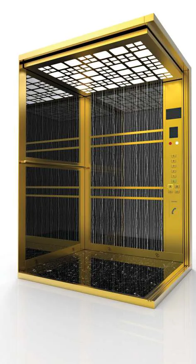
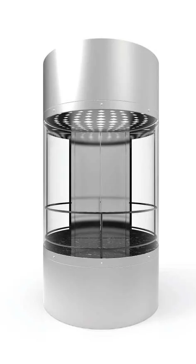
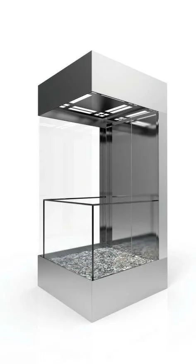
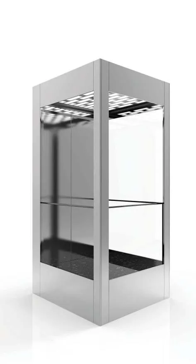
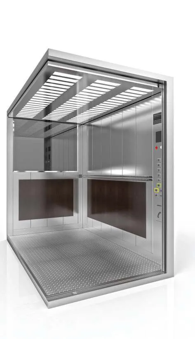
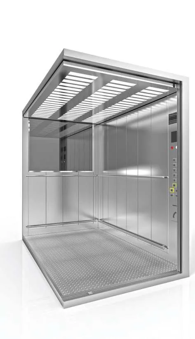
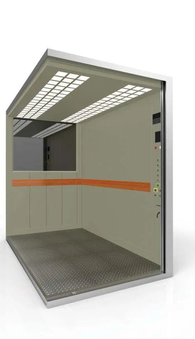
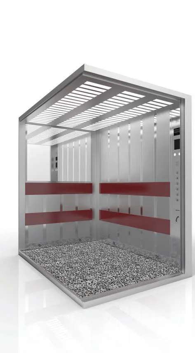
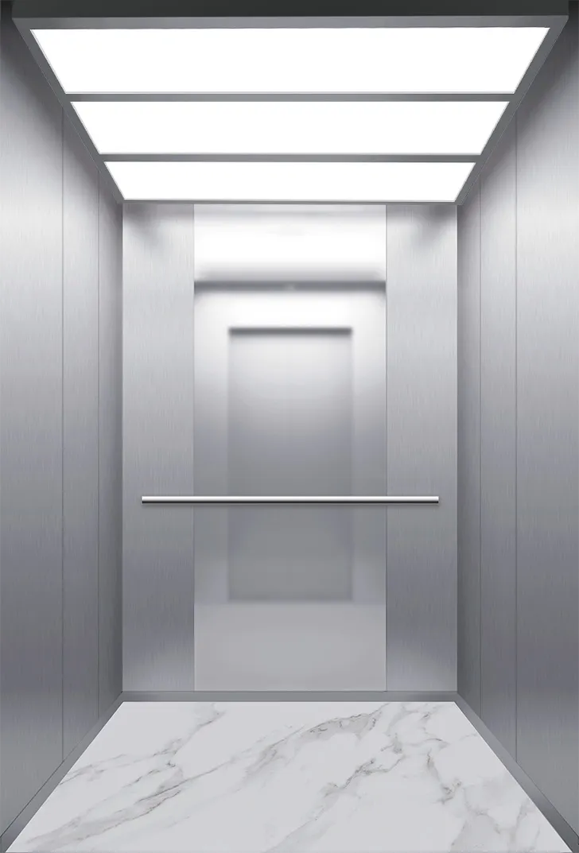
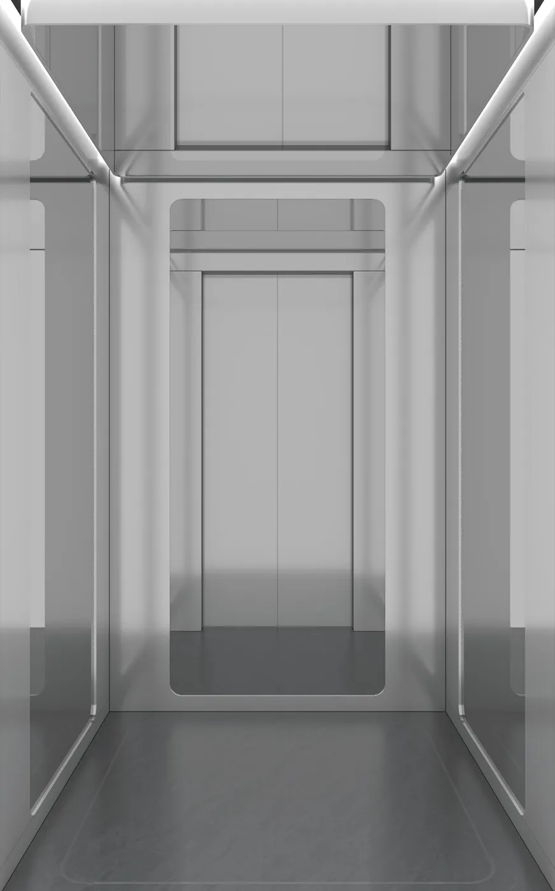
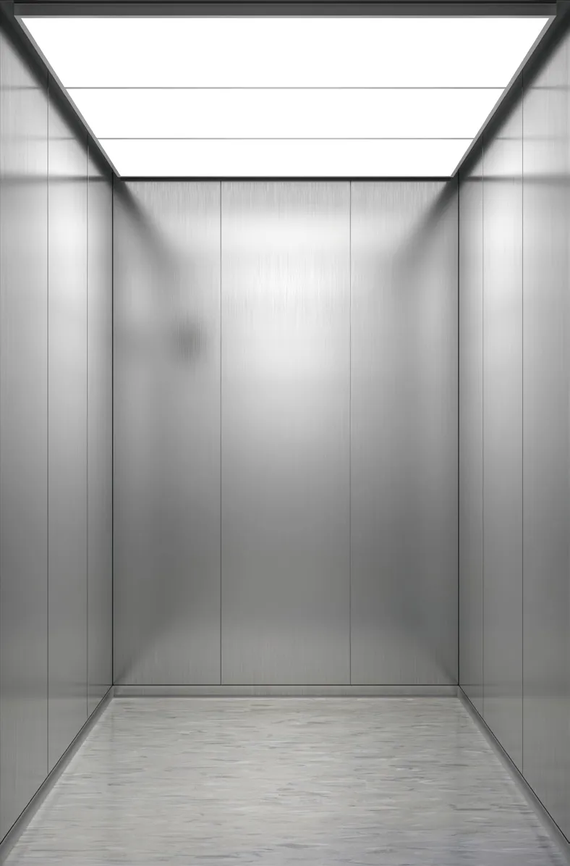
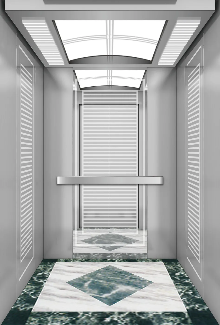
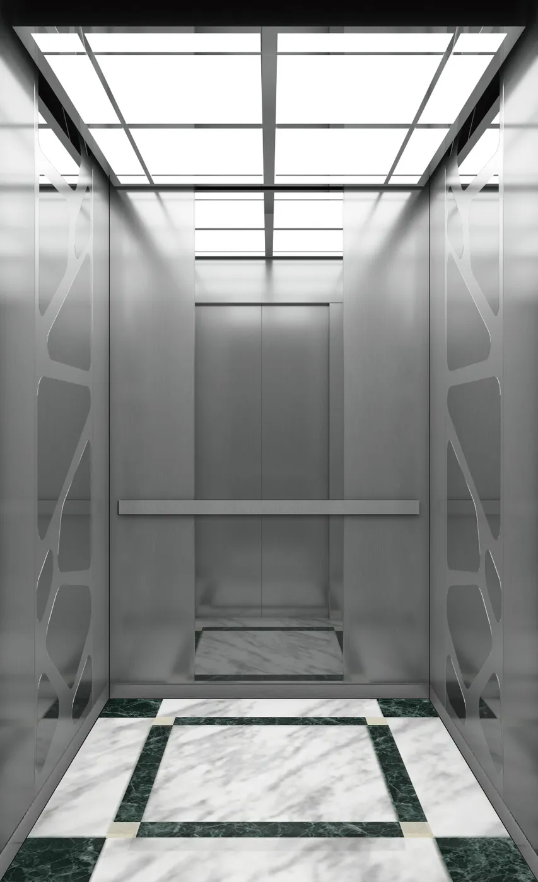
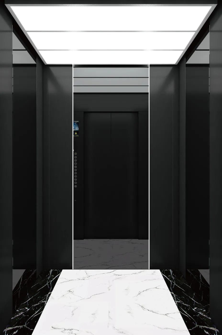
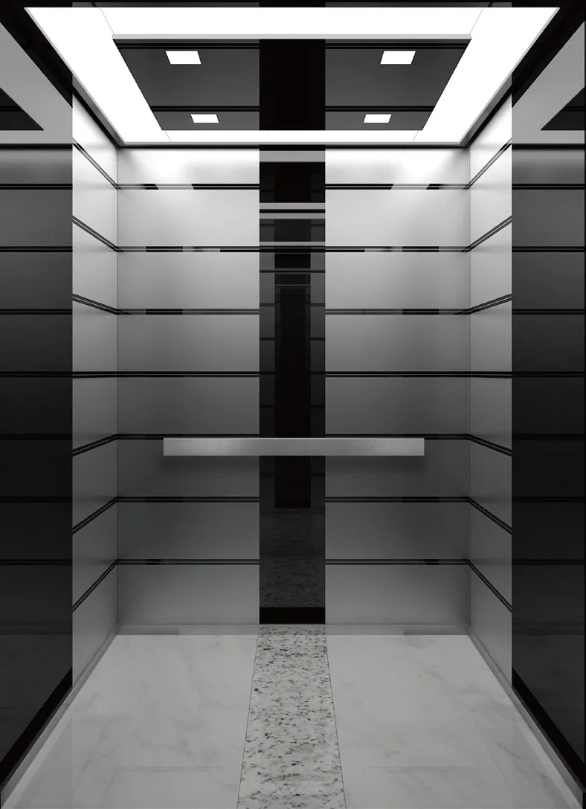
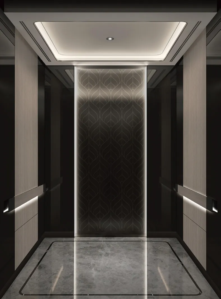
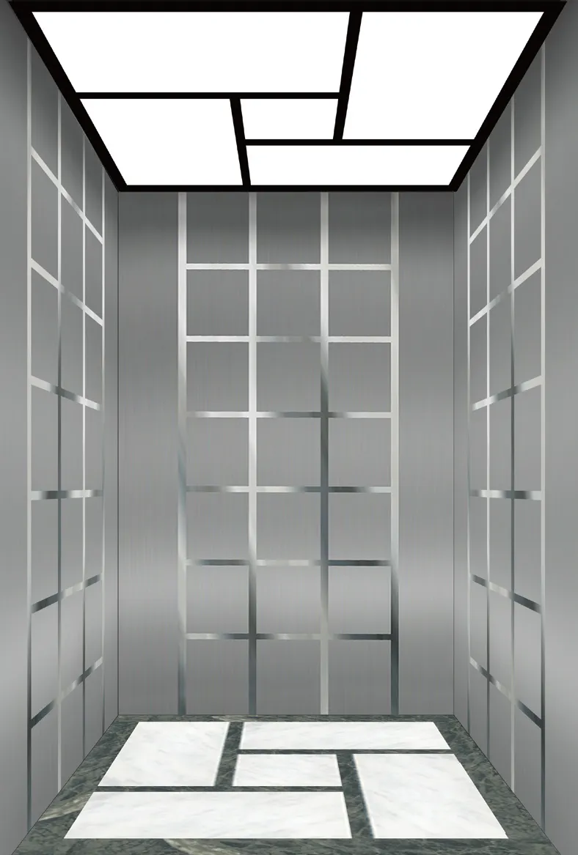
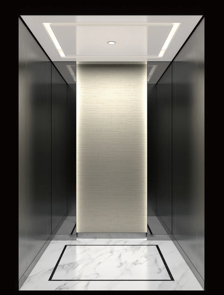
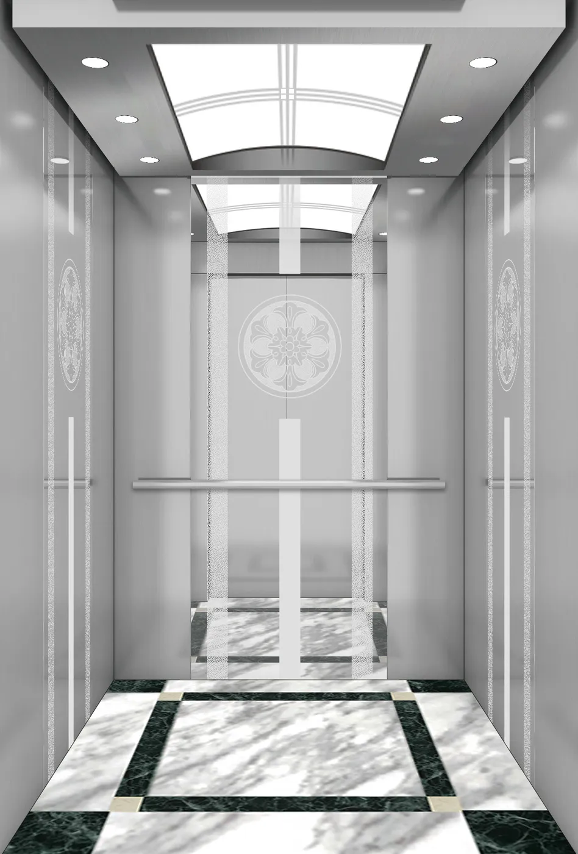
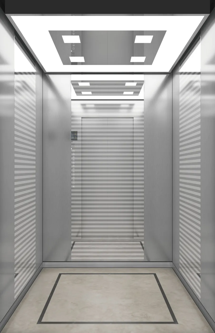

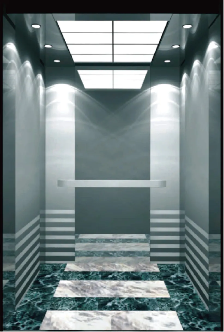
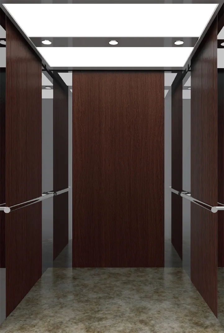
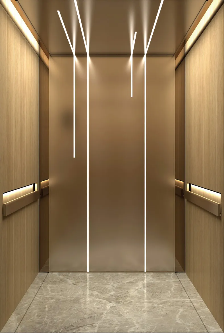
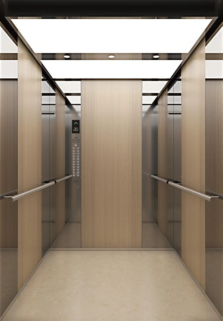
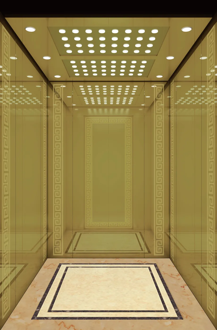
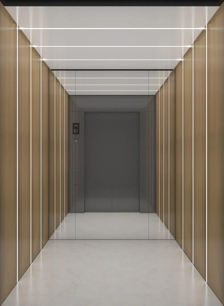
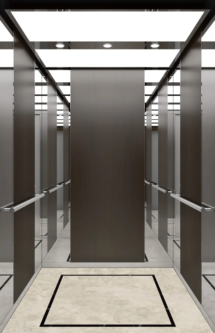
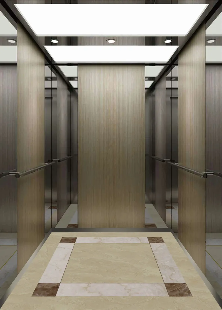
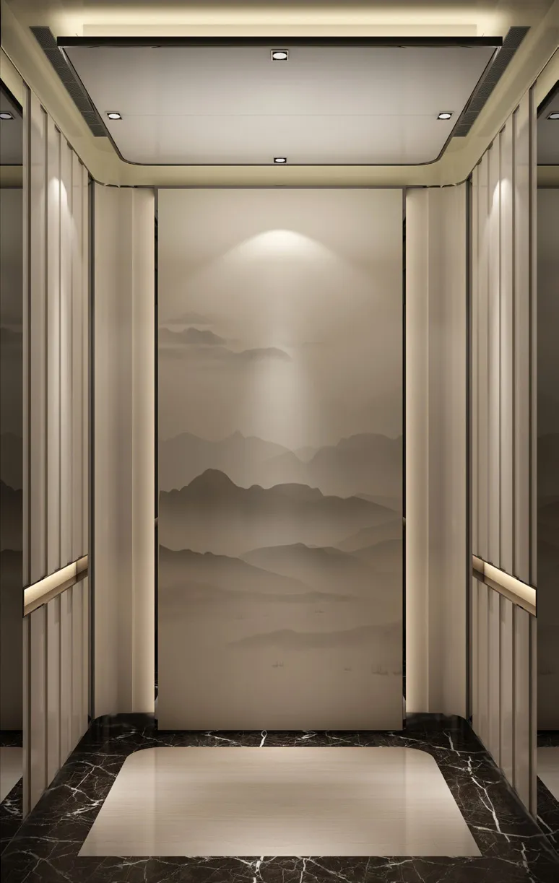
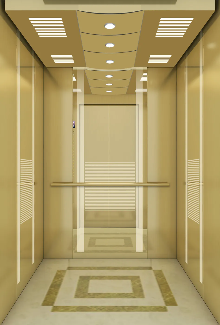
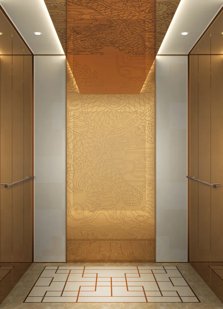
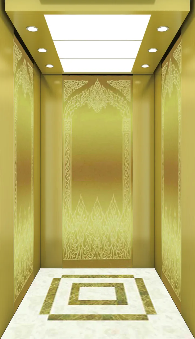
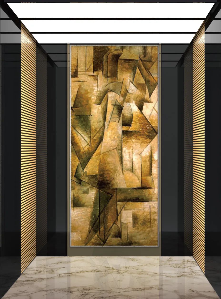
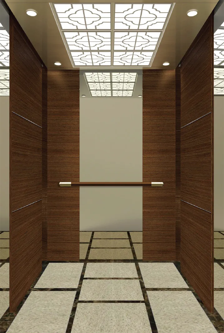
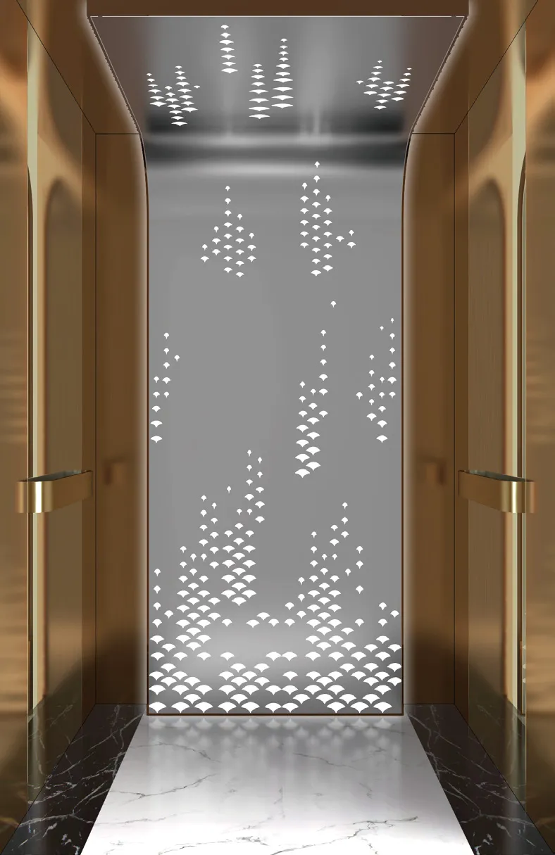
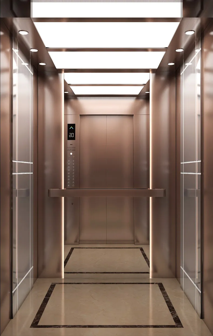
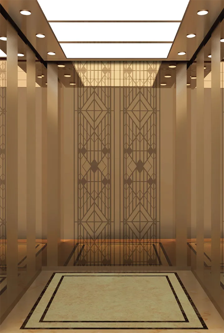
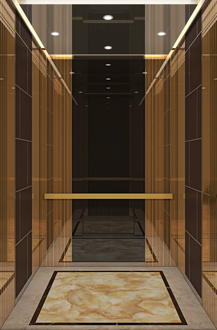
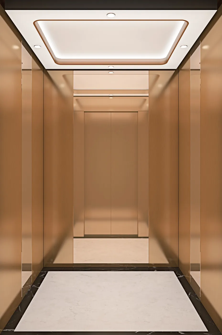
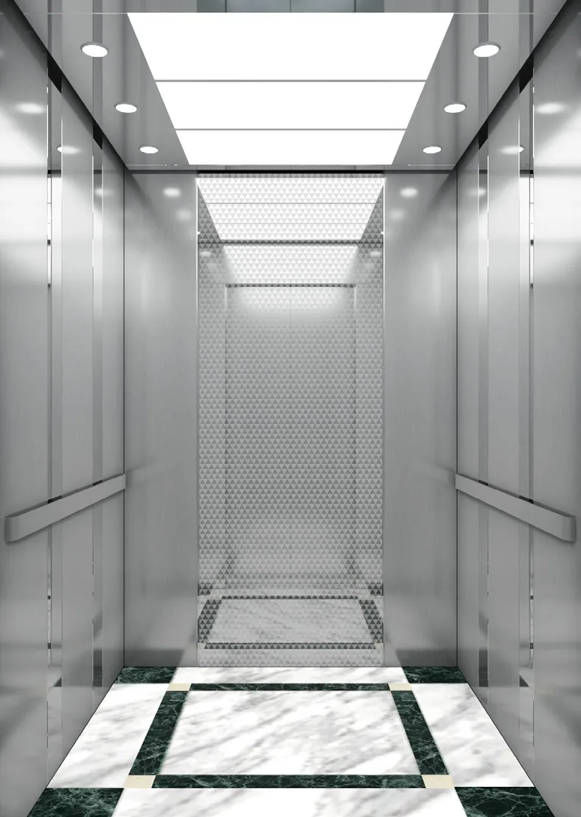
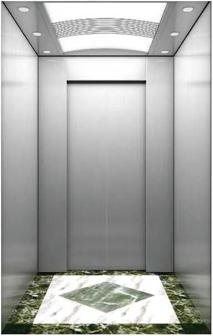
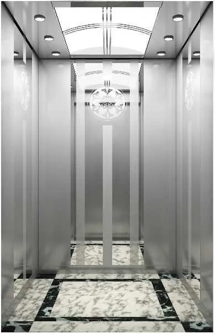
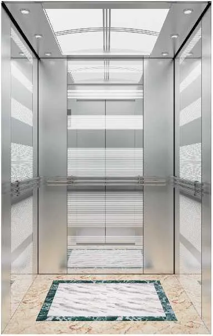
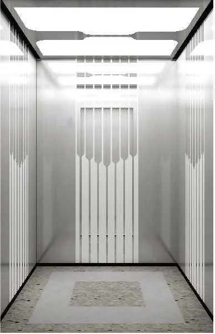
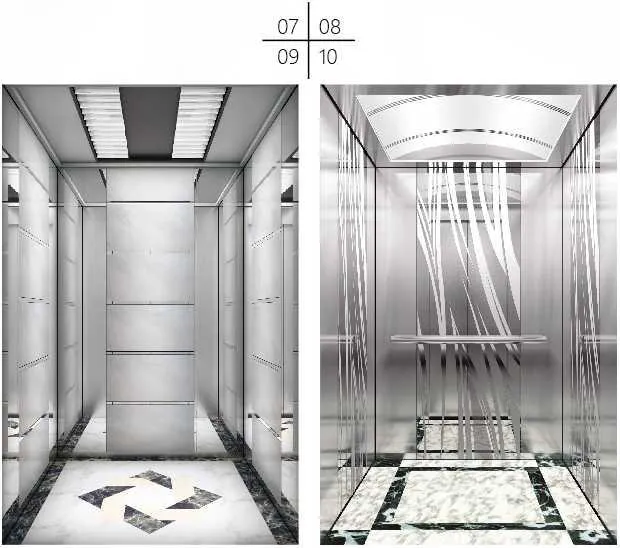
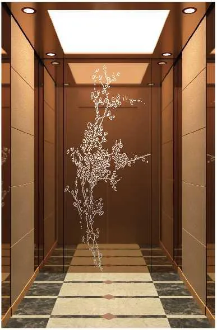
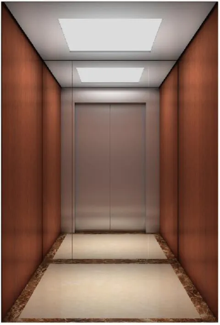
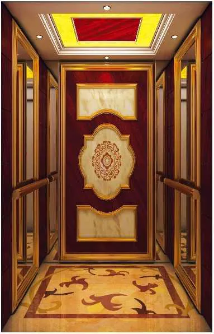
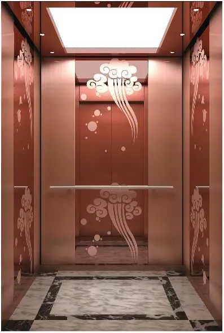

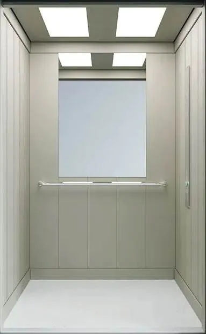
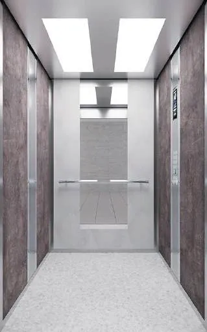
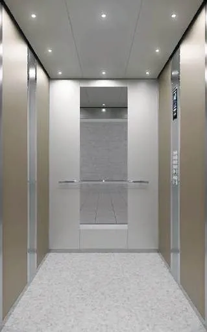
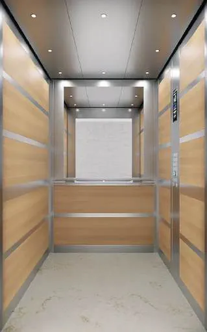
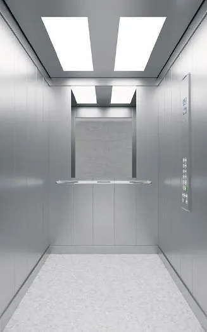
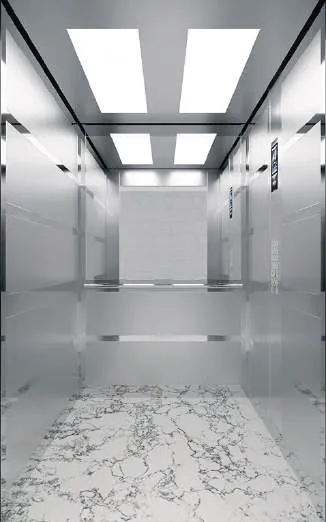
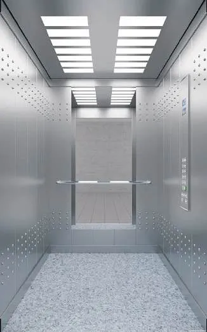
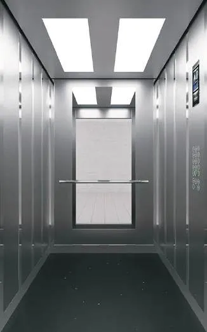
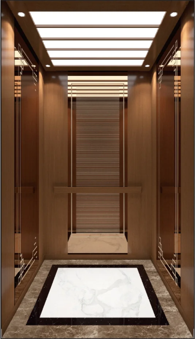
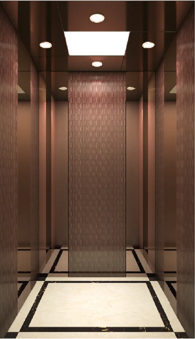
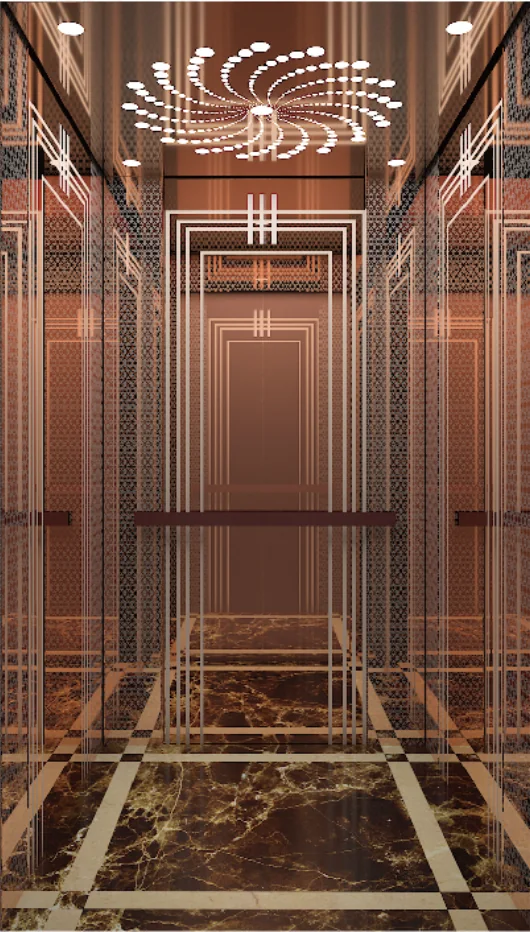
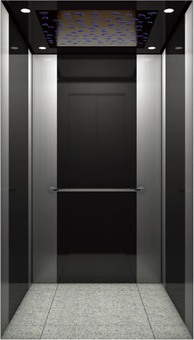
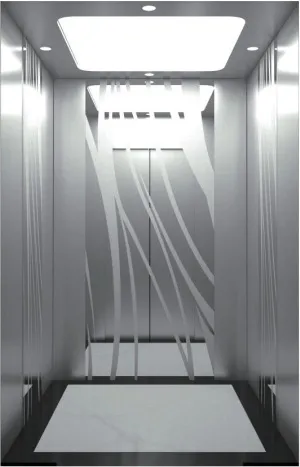
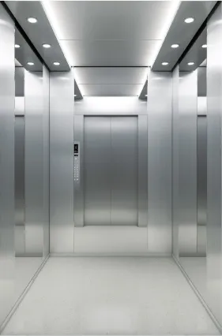
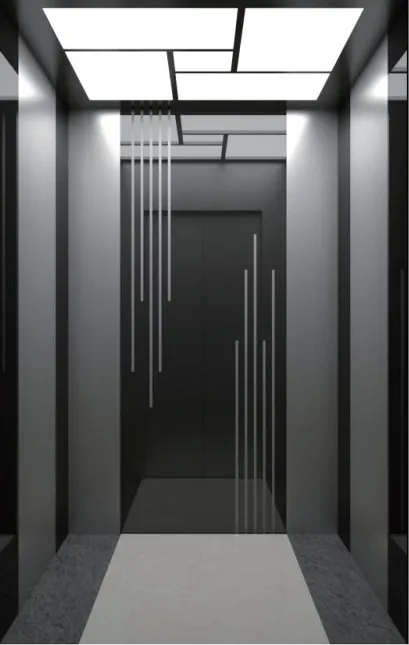
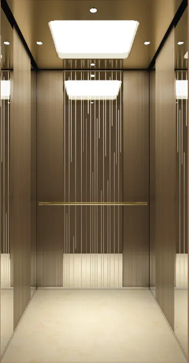
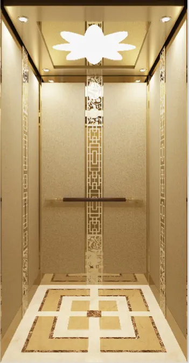
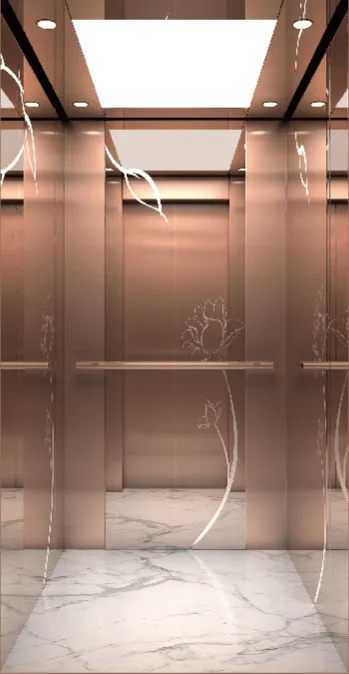
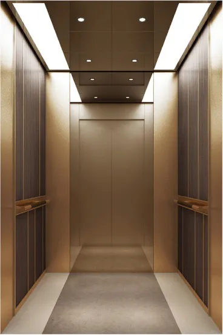
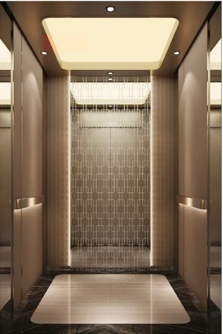
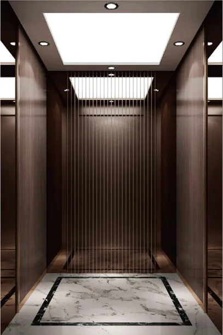
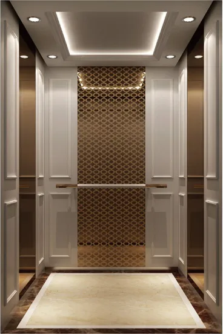
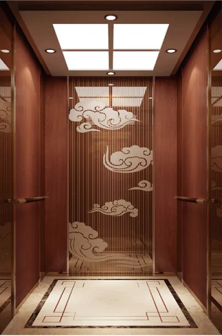
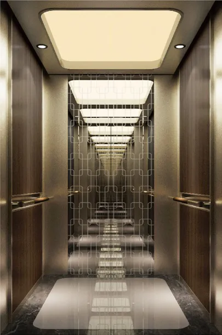
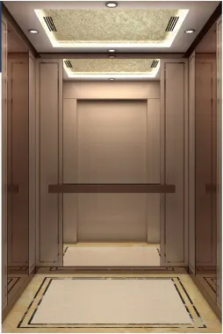
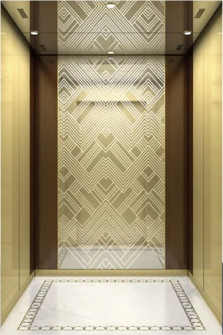
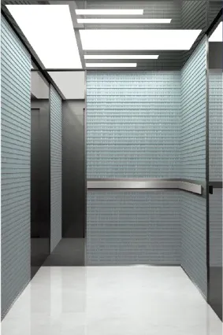
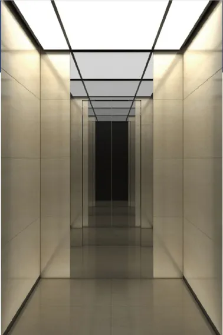
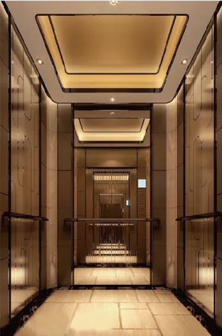
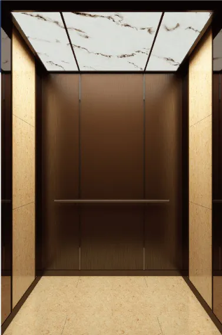
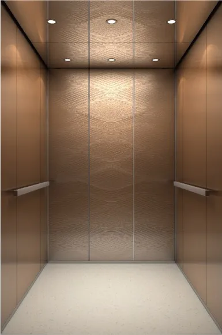
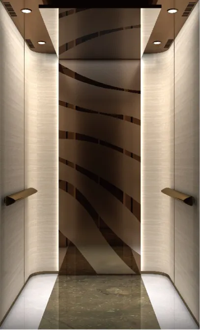
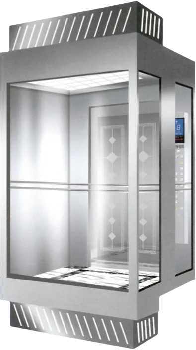
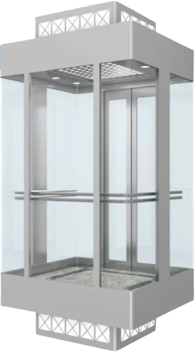
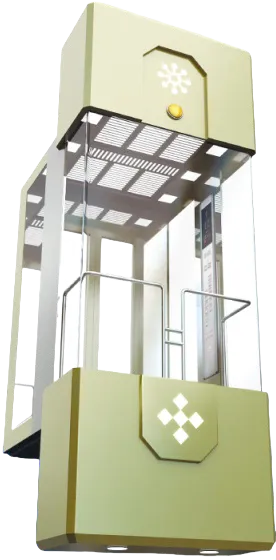
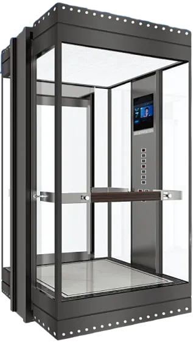
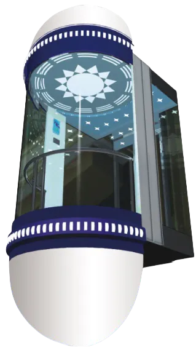
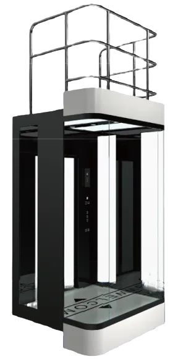
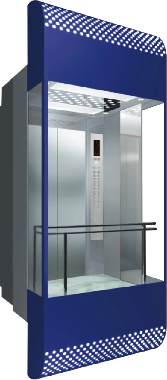
Glazed forms and open views for atriums, facades and feature spaces.


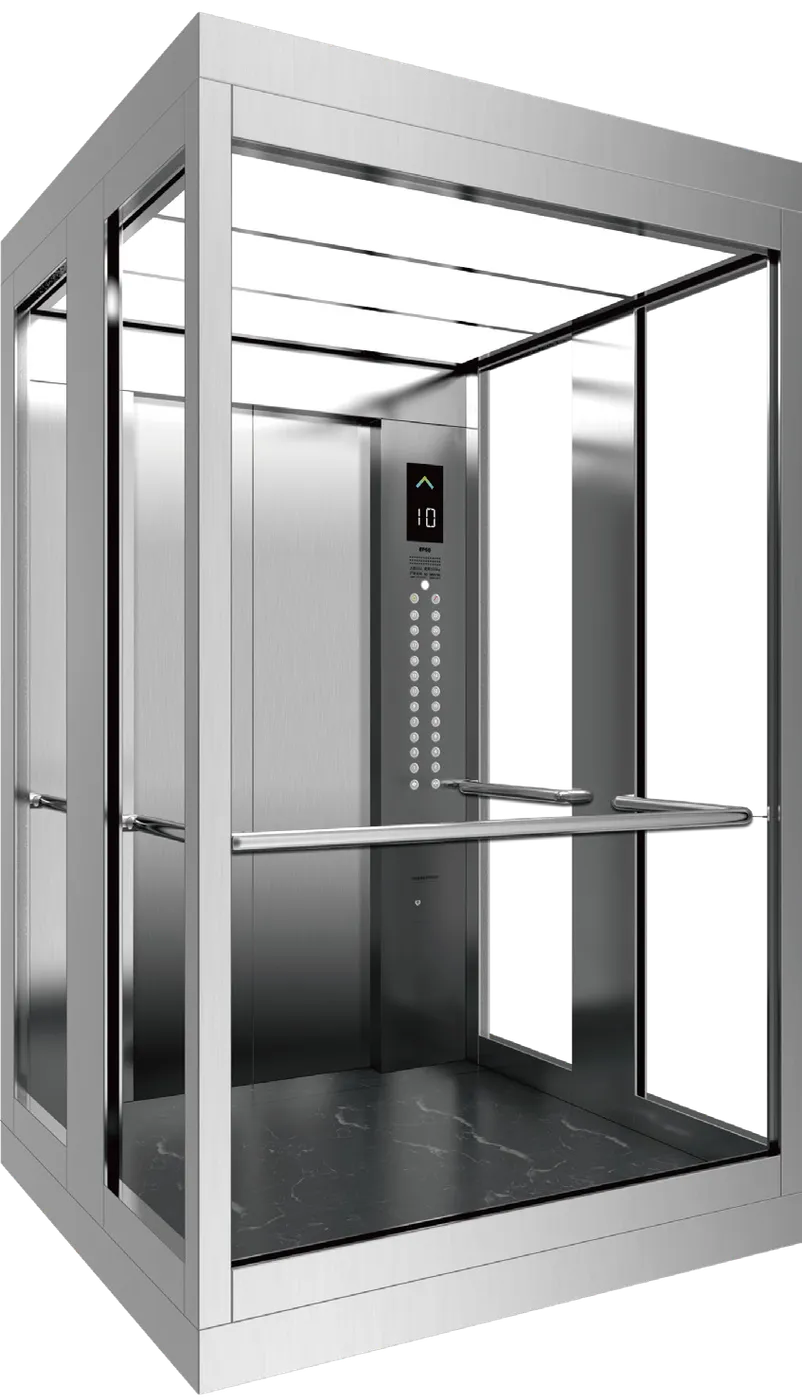

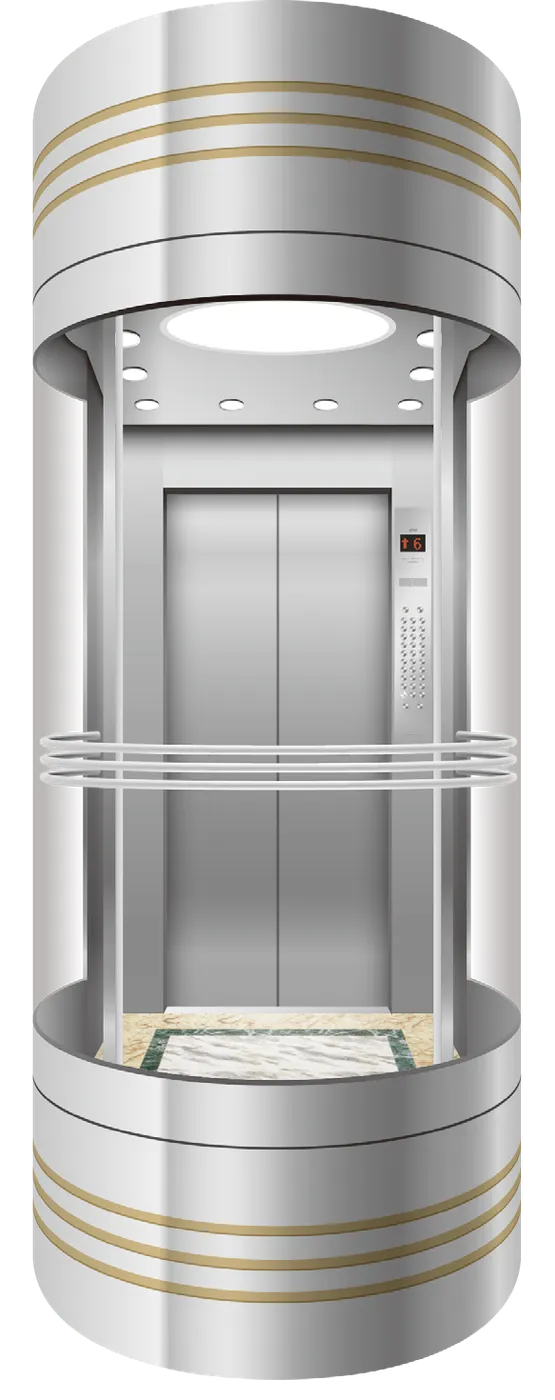
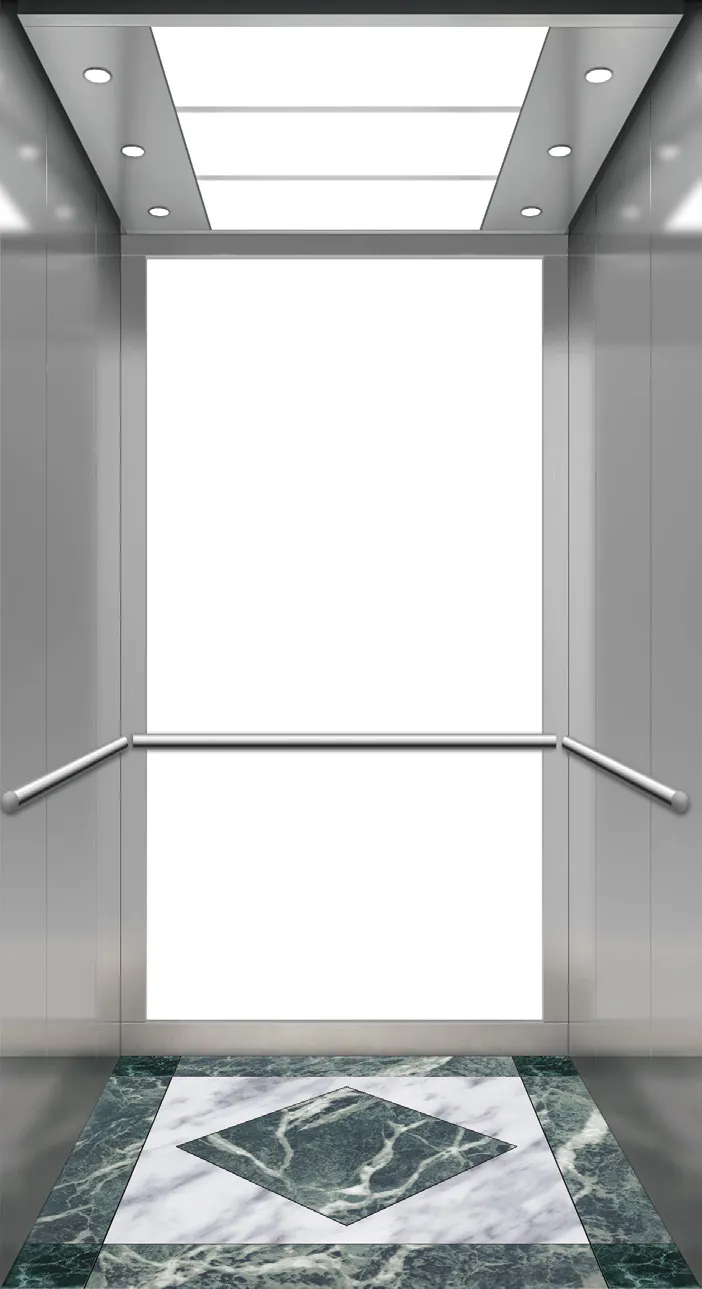
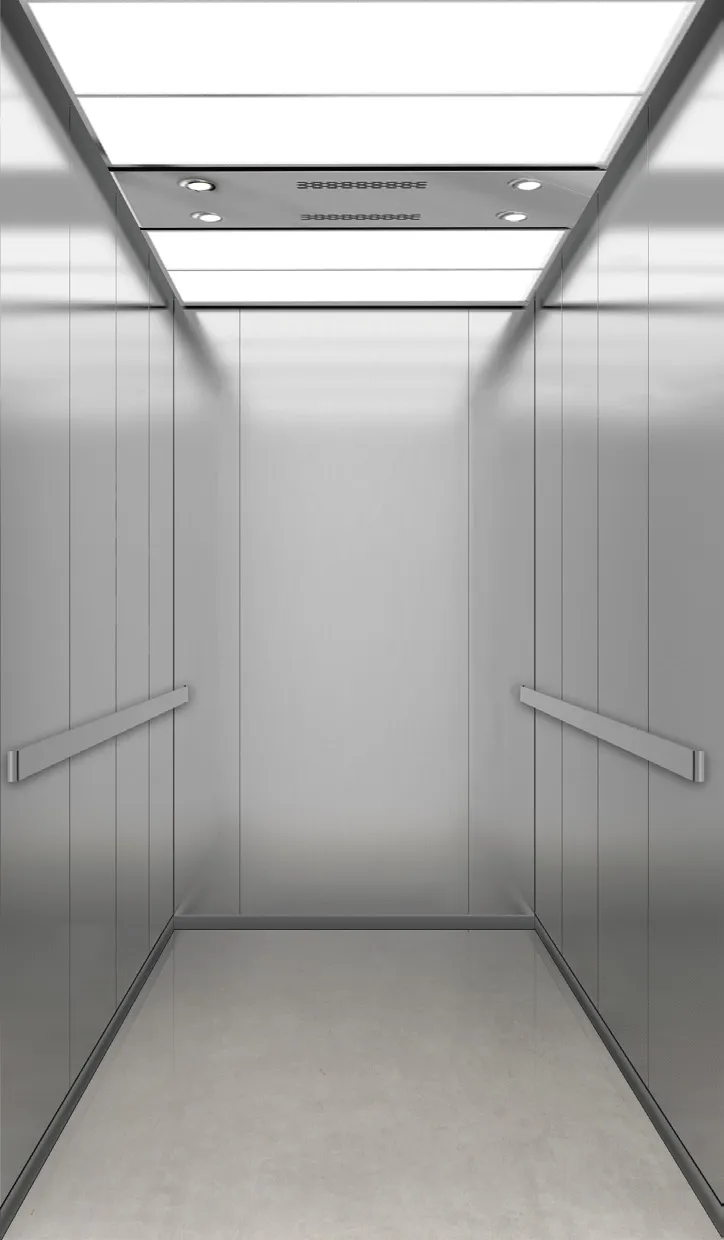
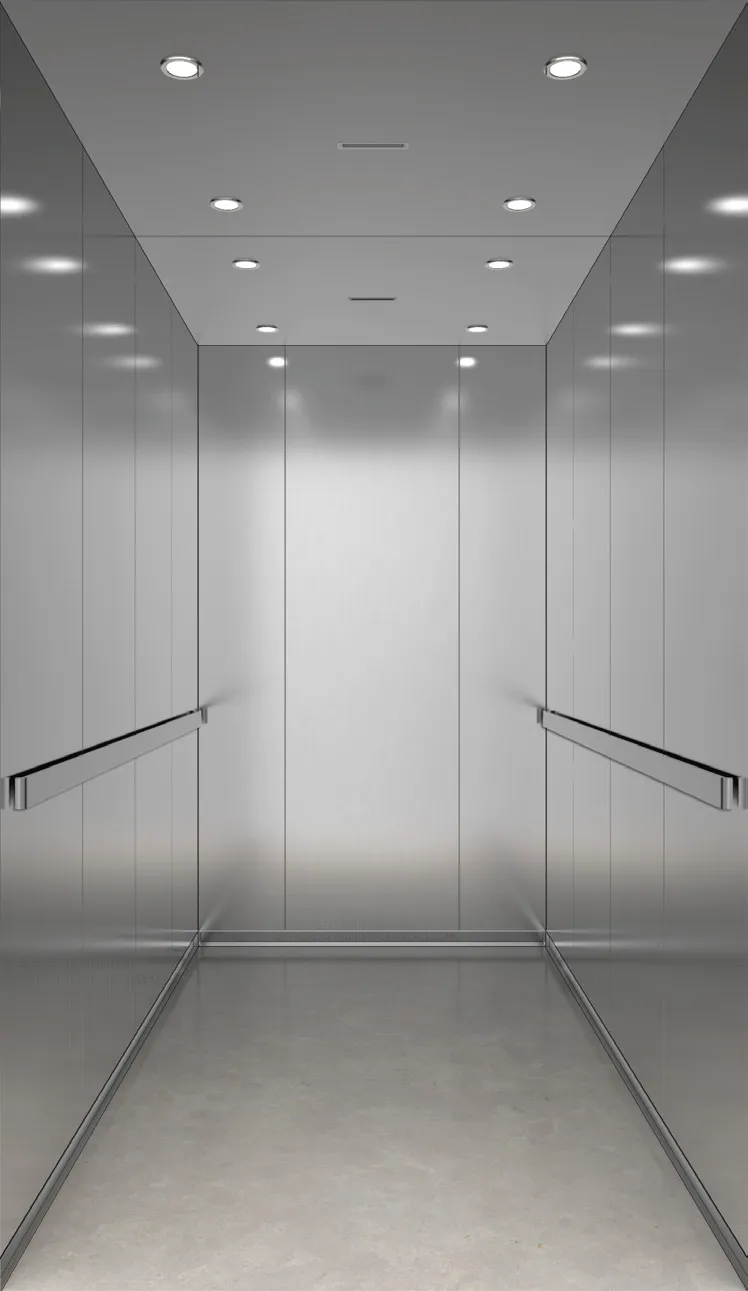
View all 60 panoramic & glass lifts designs
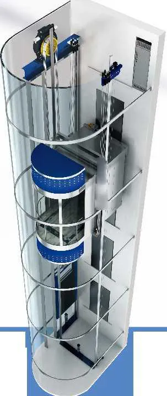
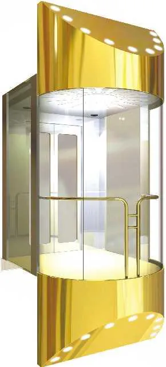
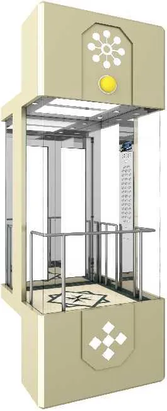
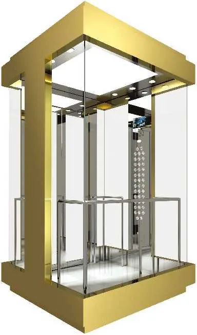
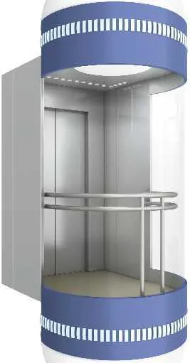
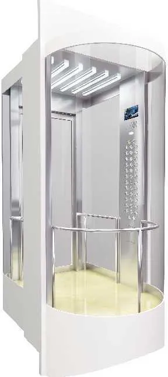
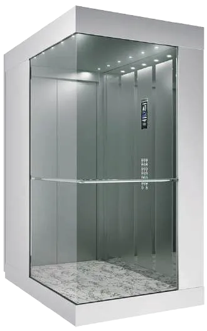
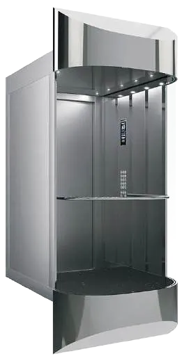
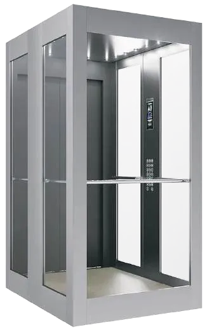
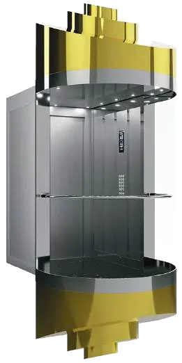
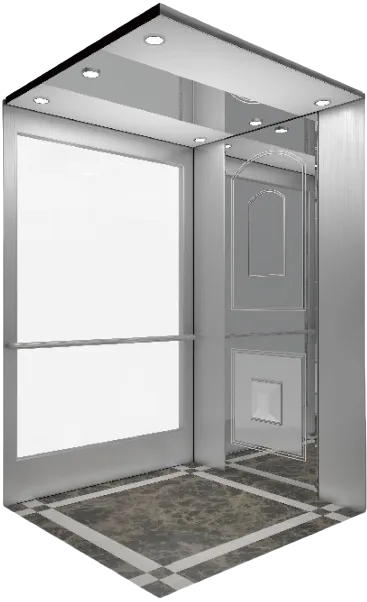
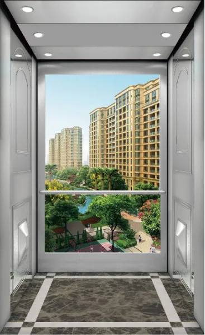
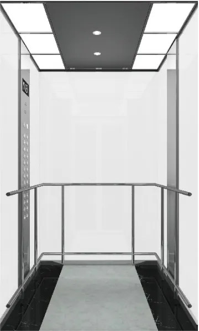
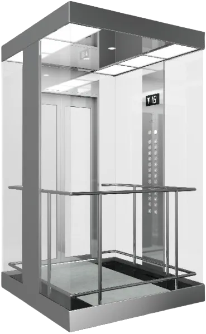
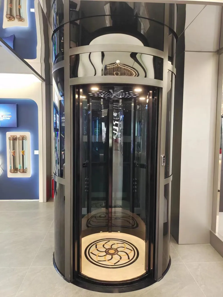
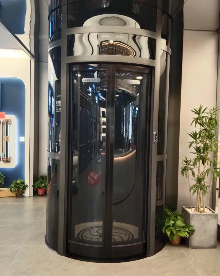
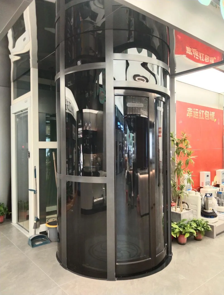
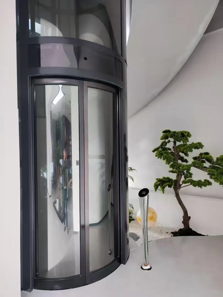
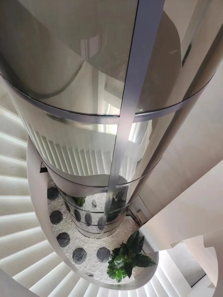
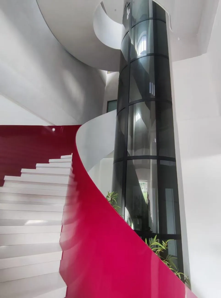
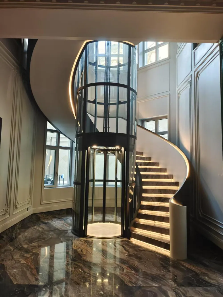
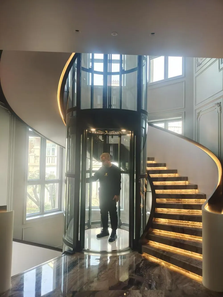
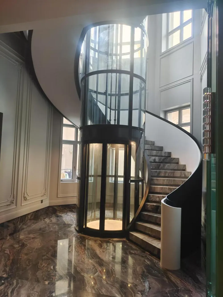
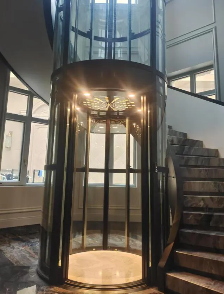
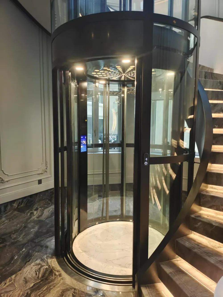
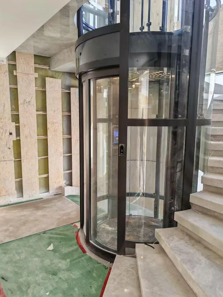
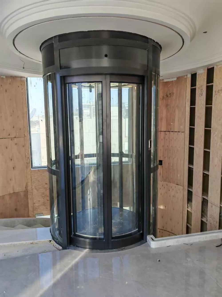
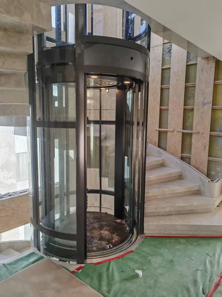
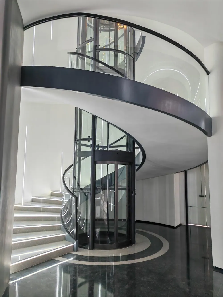
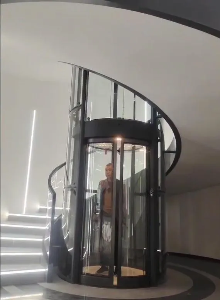
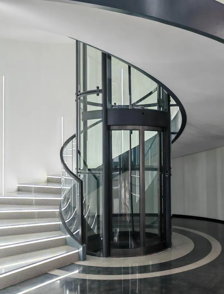
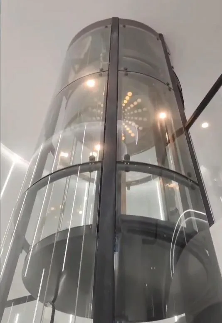
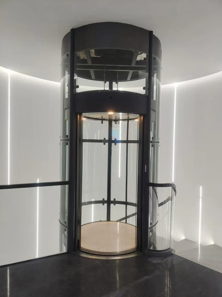
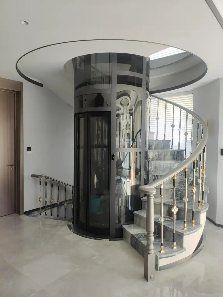
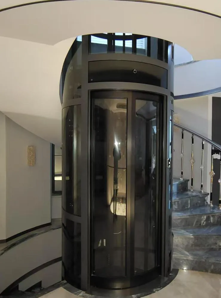
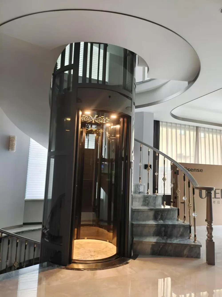
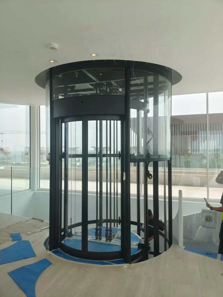
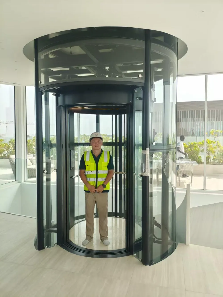
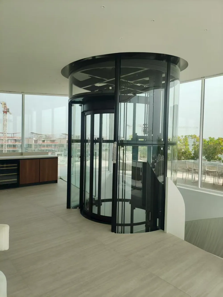
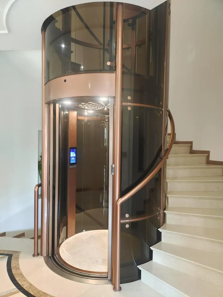
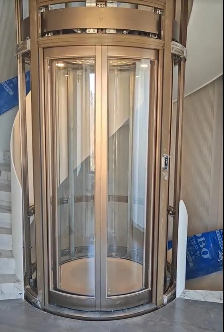
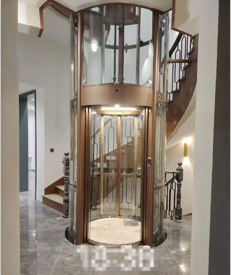
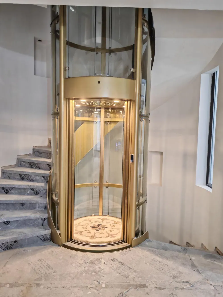
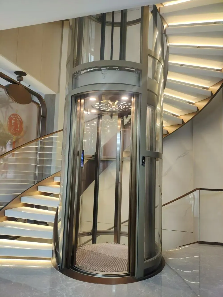
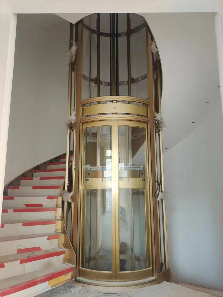
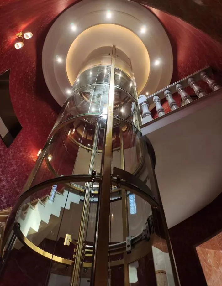
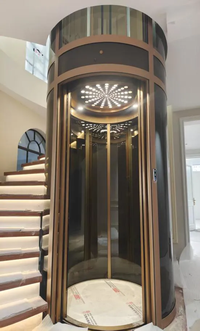
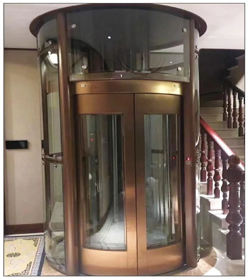
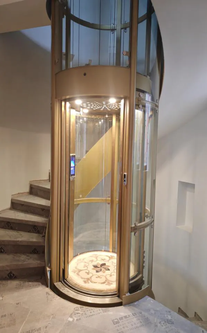
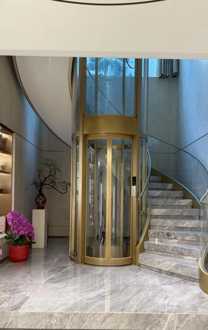
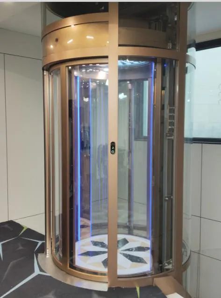
Compact, accessible lift designs for homes and existing buildings.
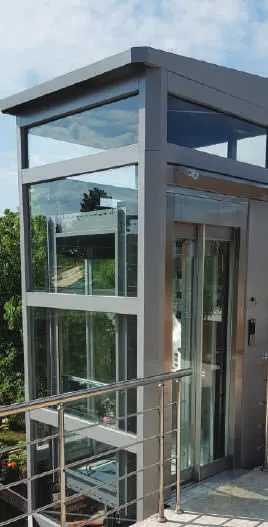
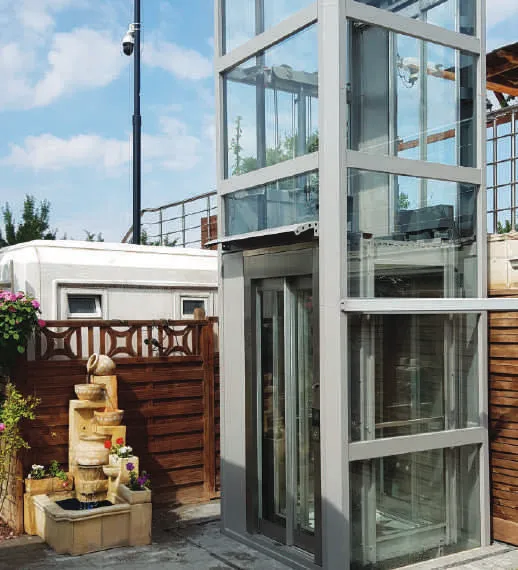
Lift cabin references for goods and service movement.
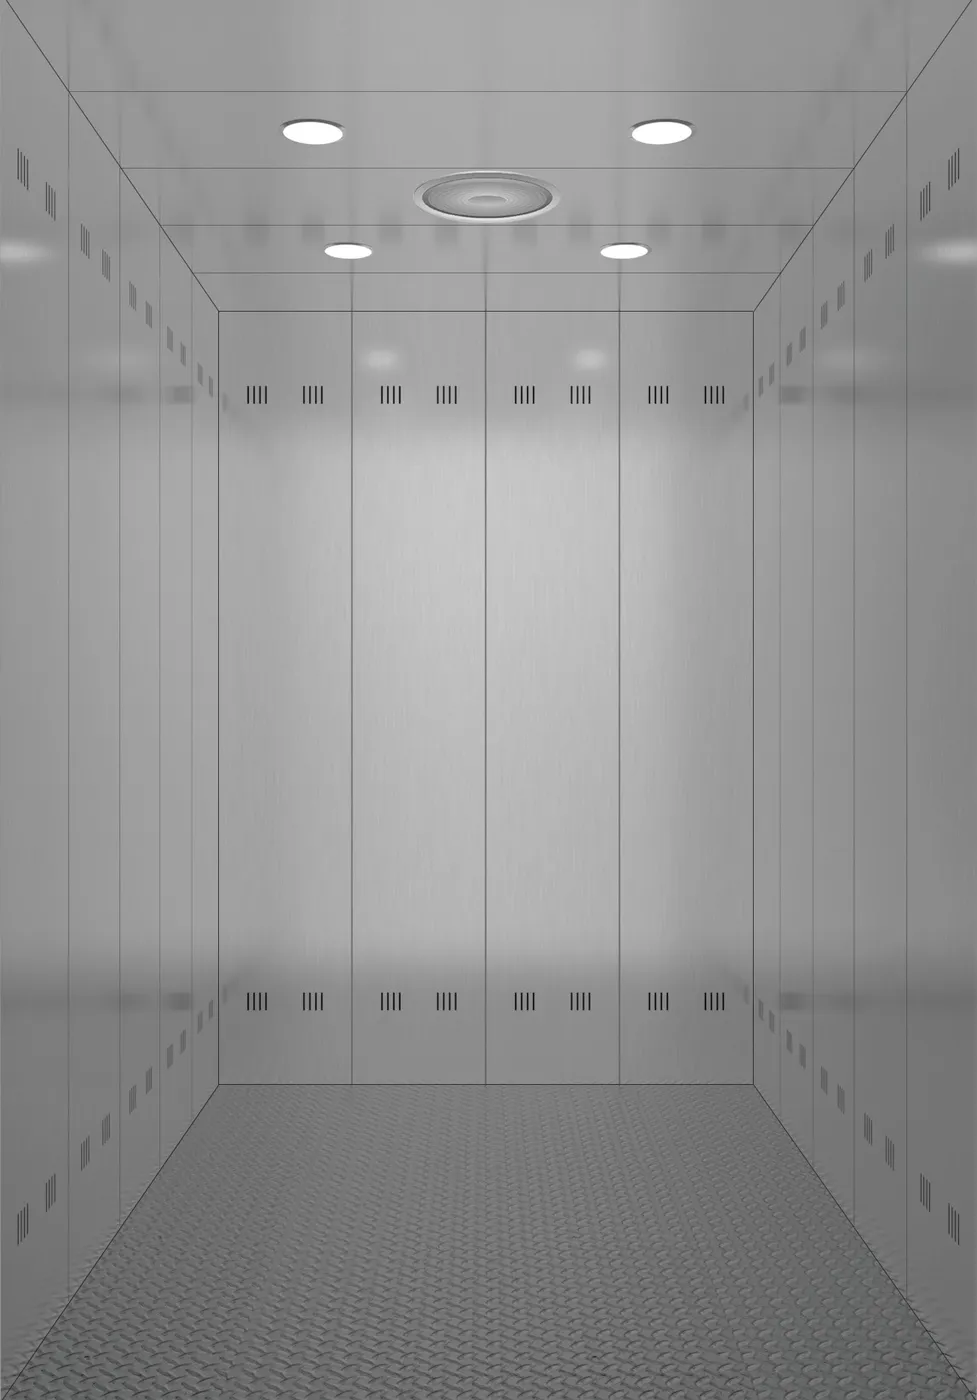
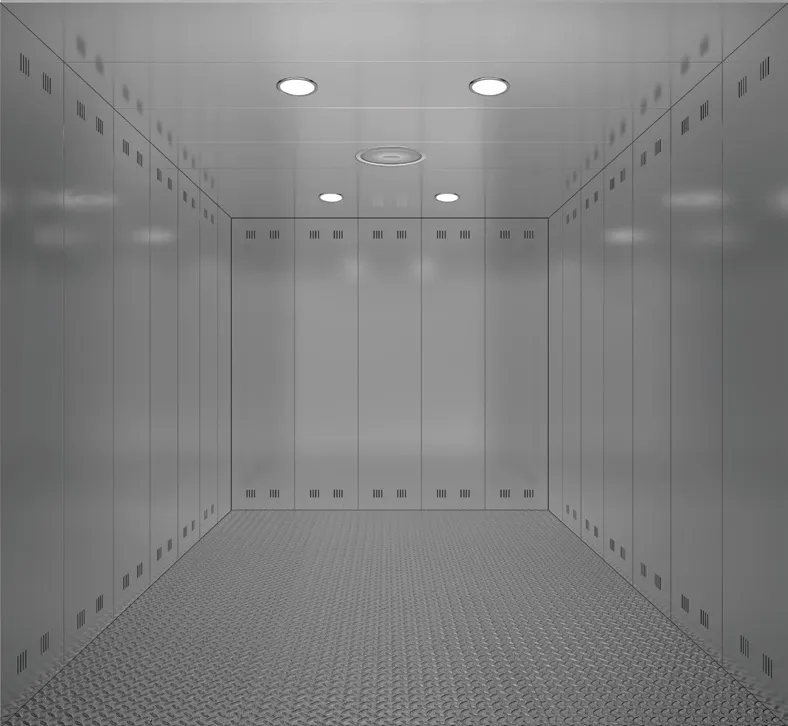
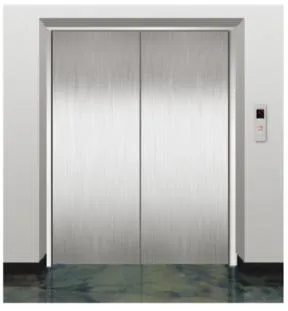
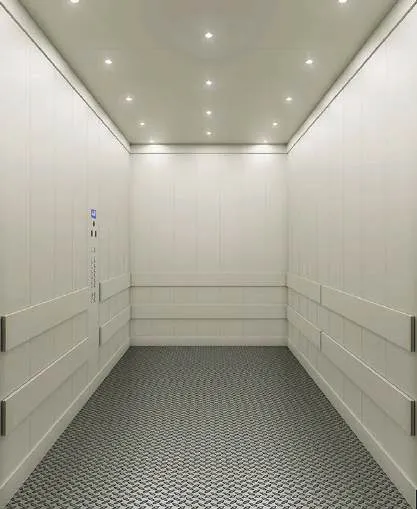
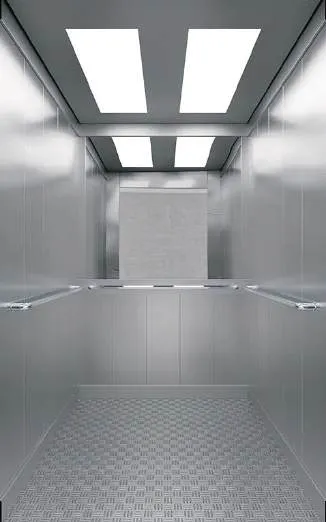
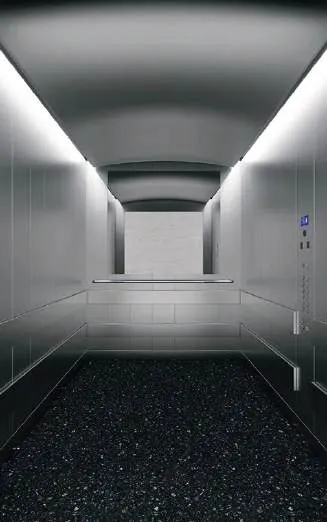
These are supplier catalogue images, not Story & Core completed installations. We confirm model, finish, availability and technical suitability with the selected supplier for each project.
Questions worth asking
Before choosing a home lift.
Compare the written specification and full installation scope. Suitability and performance depend on the selected model and the property.
Are these completed Story & Core projects?
No. The gallery contains supplier catalogue images, clearly identified with their supplier and catalogue page. They are design references, not completed installations by Story & Core.
Can I choose any finish shown in the gallery?
The image is a starting point only. The supplier must confirm the finish, model compatibility, availability and suitability for the project.
What information helps narrow down cabin designs?
Tell us the lift type, building use, floors served, preferred materials, available plans and any supplier or model already under consideration. Final cabin dimensions come from the selected lift specification.
Can cabin design be coordinated with villa interiors?
Yes. Landing doors, cabin finishes, lighting and nearby flooring can be discussed alongside the interior palette, while following the selected lift model’s technical requirements.
A conversation is the first step
Let’s start with your brief.
Tell us about your property, priorities and programme. We will arrange the next step with you.