- Home
- Home & Villa Lifts in Dubai
Dubai · Story and Core
Home lifts for Dubai villas & townhouses.
Planning a home lift for a new build or an existing home? Explore the site, layout, cabin and project questions to resolve before choosing a lift.
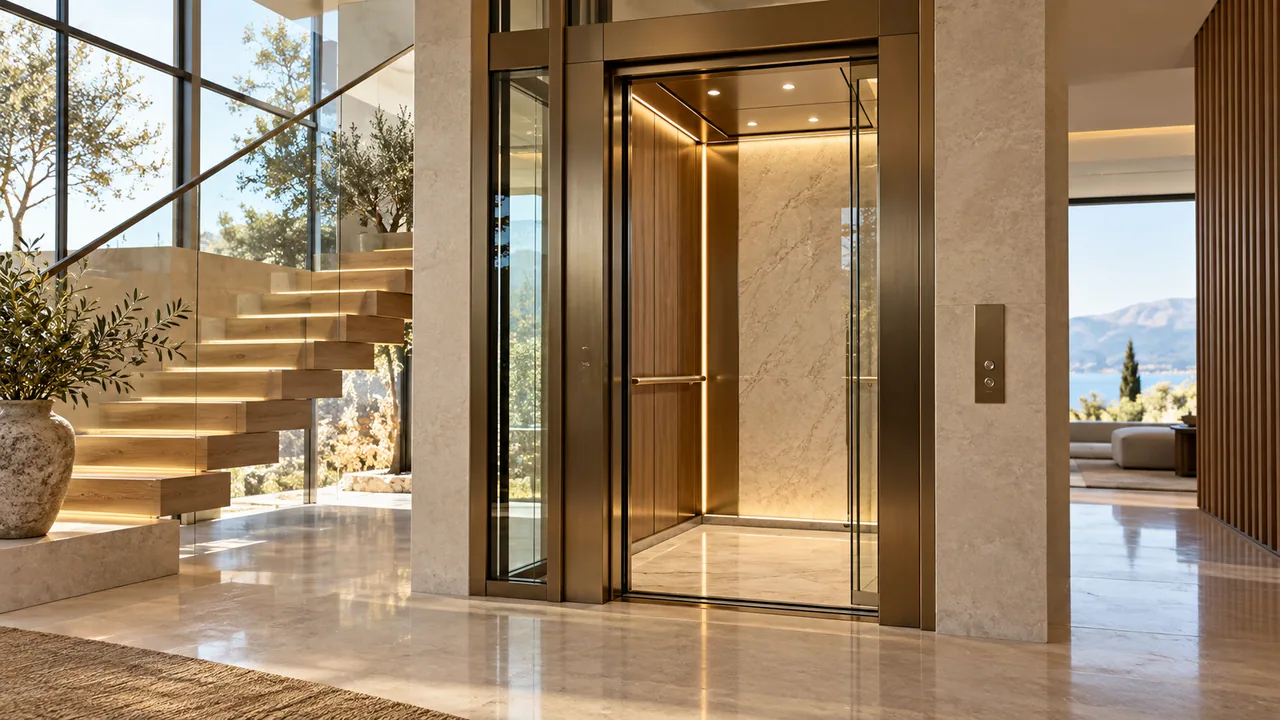
The detail matters
Start with how you live.
Daily convenience, long-term accessibility and the way rooms connect are different reasons to add a lift. The right starting point is the people who will use it, the floors it must serve and the space at each landing.
For an existing villa, we review the stair void, potential internal positions and any external options with the property’s structure in mind. For a new build, agreeing the lift early helps coordinate the shaft, approach space, electrical provision and surrounding finishes.
For every kind of home
Planning a lift for a townhouse?
Townhouse layouts can make every metre count. Before narrowing down a lift, look at how the floors align, where people enter and exit, and whether a possible lift position leaves the stairs and circulation usable.
For an existing townhouse, feasibility depends on the actual structure, available space, selected lift model and any community or property-management requirements. For a new build, discuss the lift early with the architect and project team so the lift opening, landings, power and finishes can be coordinated in the drawings.
There is no single lift size or configuration that suits every townhouse. A site review and the selected manufacturer’s documentation should guide the specification.
See the site checks for an existing home →The detail matters
Six decisions before specification.
- Use: passengers, mobility needs and everyday traffic.
- Space: shaft dimensions, landing circulation and door arrangements.
- Structure: support, openings and required civil works.
- Technical fit: pit, headroom and power for the chosen model.
- Design: glazing, metal, stone, lighting and cabin details.
- Aftercare: maintenance arrangements and parts support.
These requirements are model-specific. Final dimensions and suitability must follow the selected manufacturer’s documentation and the site review.
The detail matters
Understand the full investment.
A home lift quotation should distinguish the equipment from the work around it. Ask whether civil works, electrical supply, glazing or cladding, logistics, testing and maintenance are included. The number of stops, travel, finish selections and access constraints can all affect the total.
We confirm the scope after reviewing the property. A photograph alone cannot establish a reliable installation price. Bring available plans, your location and the floors to be connected to the initial conversation.
Read the existing-villa checklistCoordinate a lift during a villa renovation
The detail matters
Make the lift belong.
Landing doors, cabin lighting and floor materials should feel connected to the rooms they open onto. We coordinate lift and interior decisions so the technical specification supports the design direction.
After installation, the handover should explain operation, documentation and the agreed maintenance arrangements. Ask about both interior coordination and lift maintenance when defining your scope.
Browse lift cabin designs by category →
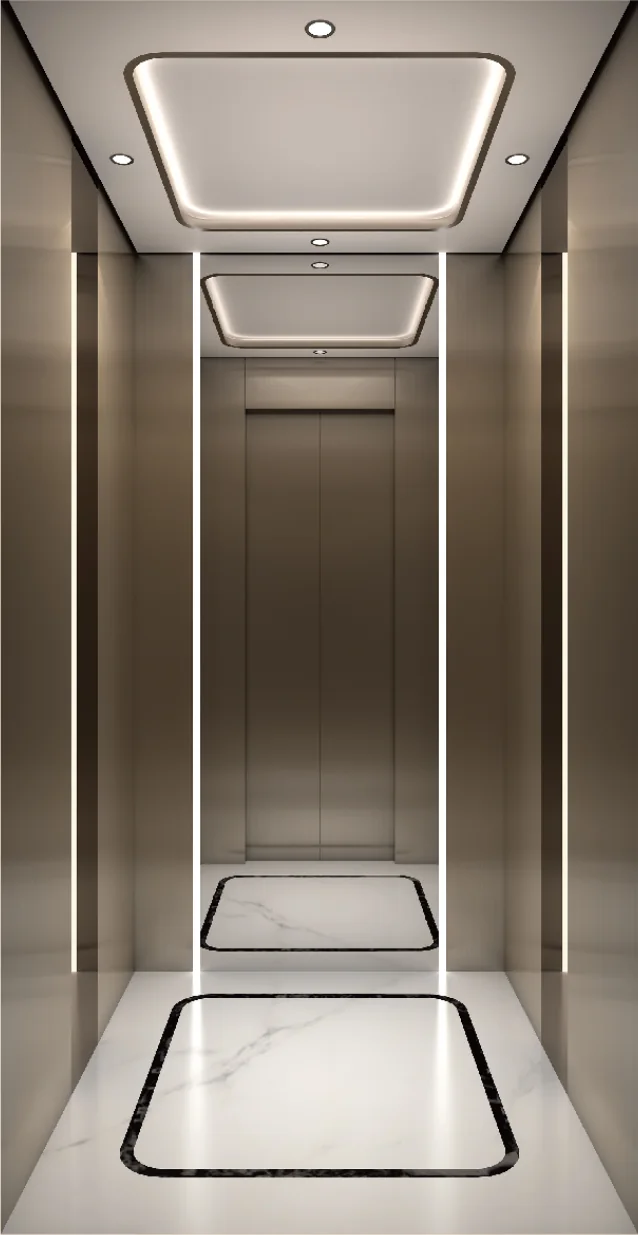
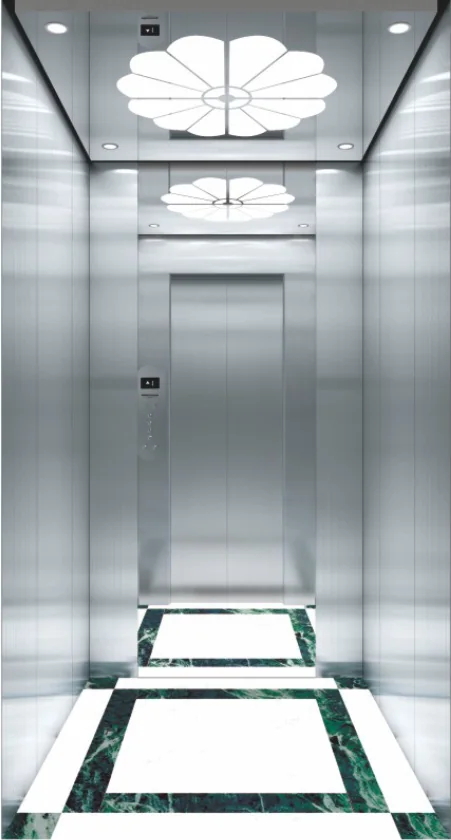
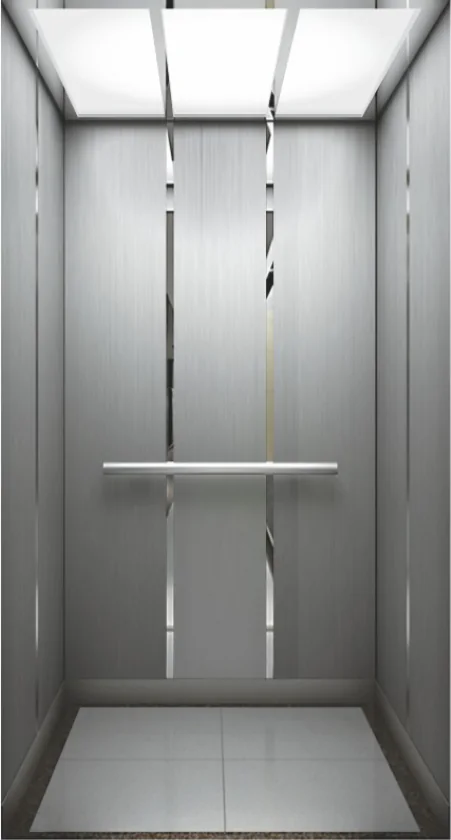
Supplier catalogue references
Explore home lift cabin styles.
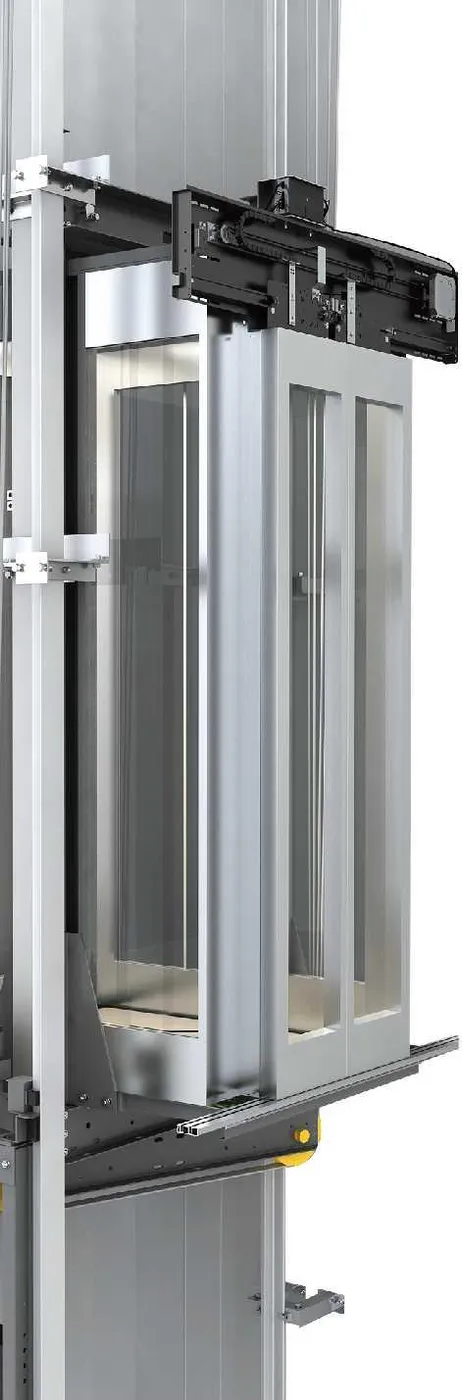
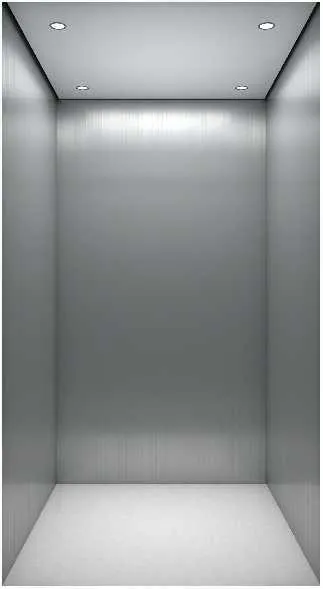
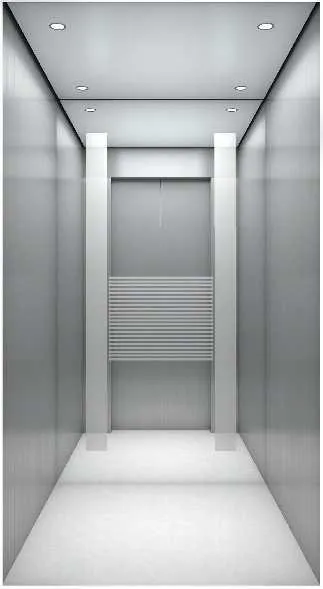
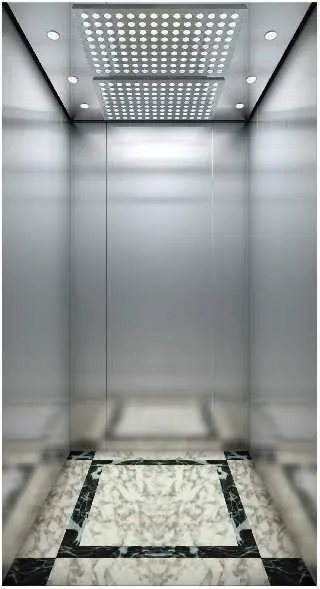
18 supplier catalogue references across 1 lift types. Use these supplier images to compare visual directions; final model, finish, availability and technical suitability depend on the supplier and project.
Warm stone, timber and metallic finishes for residential settings.

View all 18 home & villa lifts designs
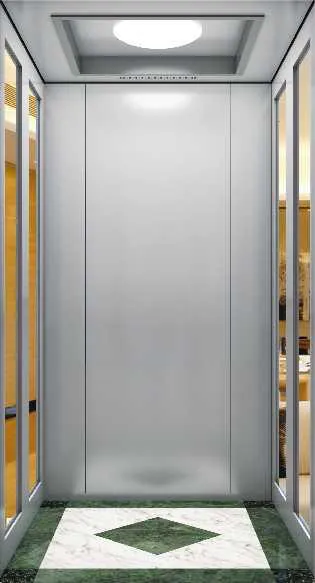
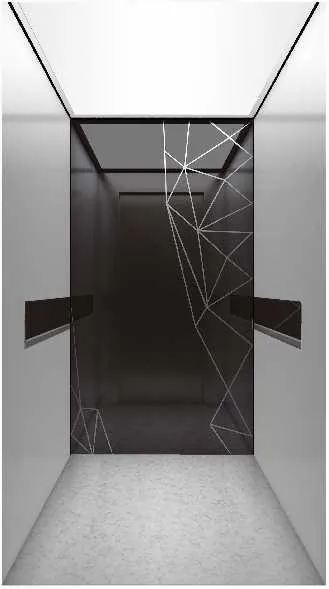
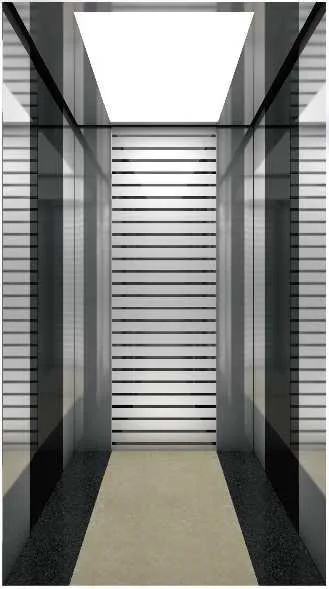



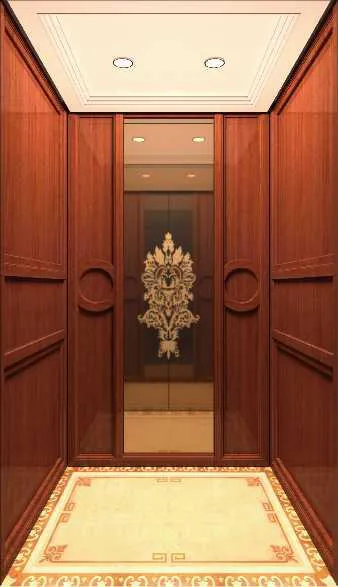

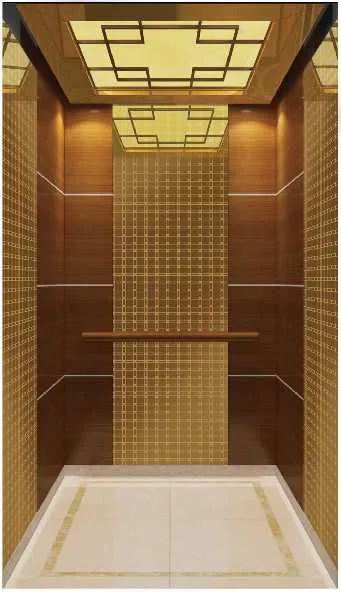
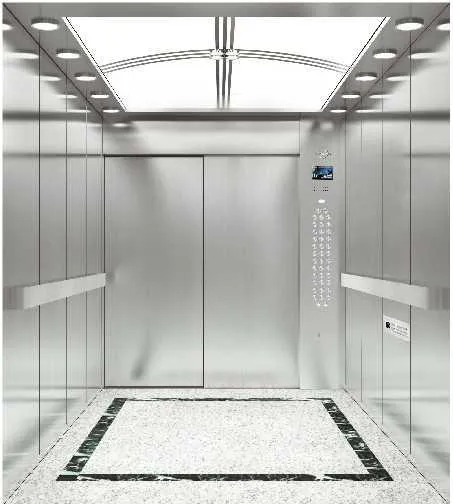
These are supplier catalogue images, not Story & Core completed installations. We confirm model, finish, availability and technical suitability with the selected supplier for each project.
Questions worth asking
Before choosing a home lift.
Compare the written specification and full installation scope. Suitability and performance depend on the selected model and the property.
Can a home lift be installed in a townhouse?
It depends on the townhouse layout, structure, available space, lift configuration and any community or property-management requirements. A review of the plans and property is needed before confirming feasibility.
Can a home lift be added to an existing villa?
It may be possible, subject to the building structure, available space, access, selected equipment and applicable approvals. A site assessment and manufacturer information are needed before confirming suitability.
What should I compare between lift options?
Compare the required shaft, pit and headroom; travel and stops; drive system and power needs; door and cabin choices; listed safety functions; installation scope; warranty; maintenance and parts support. Ask for the model-specific technical sheet.
How long does installation take?
Timing depends on the model, site readiness, building work, approvals, delivery and testing. Request a project programme that separates equipment lead time, preparatory works, installation and handover.
What affects the total cost?
The equipment and number of stops are only part of the scope. Civil and electrical works, finishes, access and logistics, testing, approvals coordination and aftercare can also affect the proposal. Confirm inclusions and exclusions in writing.
What happens at the first assessment?
We discuss the people who will use the lift, floors served, available plans, possible locations and design preferences. The selected supplier must confirm technical requirements against the property before a final specification.
A conversation is the first step
Let’s start with your brief.
Tell us about your property, priorities and programme. We will arrange the next step with you.